We value your privacy.
This website uses cookies to ensure you get the best experience. You can learn more about our cookie usage in our privacy policy

Boost Engagement and Learning with WorkSocial’s Dynamic Training Environments

#
min read
7/15/2025
Discover how WorkSocial's unique training spaces help teams learn better, faster, and stay engaged.

Corporate training used to mean fluorescent-lit rooms, rigid seating charts, and participants counting the minutes until the next coffee break. Modern employees, however, expect more than a lecture and a slide deck. They want stimulation, movement, and technology that mirrors the tools they rely on every day. WorkSocial’s dynamic training environments were built around that expectation, blending neuroscience, space design, and cutting-edge collaboration tools into settings that energize learners and produce measurable results.

The following guide explores why the physical learning environment matters, which features make WorkSocial’s spaces uniquely effective, and how organizations can turn upgraded training rooms into a genuine return on investment. Every insight is backed by current research and real-world examples, giving decision-makers the information needed to redesign training that sticks.

Understanding the Power of Dynamic Training Environments

Training is no longer an isolated HR activity; it is a strategic function that directly influences productivity, retention, and culture. According to a 2023 LinkedIn Workplace Learning Report, 89 % of L&D professionals say proactive skill building has become critical to navigating rapid change. Dynamic environments make skill building feel exciting instead of obligatory, accelerating adoption and morale at the same time.

When space is intentionally crafted - lighting that reduces eye strain, furniture that supports posture shifts, acoustic treatments that keep voices clear - learners stay focused longer. Harvard research shows that well-designed classrooms can improve student performance by up to 25 %. WorkSocial applies those same design principles to adult learning, turning what used to be “just a room” into a strategic asset. By integrating elements such as biophilic design, which incorporates natural elements like plants and water features, the environment not only becomes visually appealing but also enhances cognitive function and emotional well-being. This holistic approach ensures that learners are not just physically present but mentally engaged, fostering a deeper connection to the material being taught.

How Environment Affects Learning Outcomes

Environmental psychology has demonstrated that people absorb information more effectively in settings that balance stimulation and comfort. Too much noise, clutter, or glare triggers cognitive overload; too little sensory variety leads to boredom. WorkSocial’s training spaces use modular partitions, natural textures, and adjustable lighting to hit the sweet spot, sustaining attention without overwhelming learners. The thoughtful incorporation of color psychology also plays a crucial role; for instance, hues like blue and green are known to promote calmness and focus, while brighter colors can energize and inspire creativity, allowing facilitators to tailor the atmosphere to the specific objectives of each training session.

Seating layouts also matter. A University of Salford study found that flexible furniture, particularly mobile tables and chairs, contributed to a 16 % gain in comprehension scores because it allowed facilitators to reconfigure the room for small-group work or focused reflection. WorkSocial’s inventory of lightweight, lock-able casters and flip-top tables let's instructors shift seamlessly between lecture, workshop, and peer coaching within minutes. This adaptability not only supports diverse teaching styles but also encourages collaboration among participants, fostering a sense of community that is essential for effective learning. By creating spaces that can morph to meet the needs of various activities, WorkSocial ensures that every session is tailored to maximize engagement and effectiveness.

The Science Behind Engagement and Retention

Neuroscientists emphasize the role of novelty and movement in encoding memories. Brief changes - standing brainstorms, wall walks, or tech-enabled polls—ignite the brain’s dopaminergic reward system, which, in turn, improves long-term recall. WorkSocial incorporates writable walls, standing bar tables, and interactive displays so facilitators can punctuate content with kinesthetic moments that anchor key concepts. This dynamic approach not only makes learning more enjoyable but also caters to various learning styles, ensuring that visual, auditory, and kinesthetic learners all find pathways to understanding.

Equally important is social connection. The Journal of Applied Psychology reports that learners who feel psychologically safe to speak up during sessions demonstrate 27 % higher knowledge retention. WorkSocial’s acoustic paneling and thoughtfully spaced breakout pods reduce ambient noise, encouraging dialogue while preventing the side-conversations that distract others. The result is a room where participants feel free to contribute without fear of judgment. Furthermore, the integration of technology, such as real-time feedback tools and collaborative platforms, enhances this sense of community by allowing participants to share their insights and experiences in a supportive environment. This not only enriches the learning experience but also builds a network of learners who can support each other long after the training session has concluded.

Key Features of WorkSocial's Training Spaces

Beyond aesthetics, every WorkSocial location has been engineered to solve practical training challenges: motivating varied personality types, integrating remote attendees in hybrid cohorts, and collecting data that proves session effectiveness. Four design pillars - flexibility, technology, wellness, and support - ensure facilitators focus on content, not logistics.

<a href="https://worksocial.works/corporate-training-venues" class="button text-eggshell w-button ">Explore Training Spaces</a>

Flexible Configurations for Different Learning Styles

WorkSocial’s signature feature is fast reconfigurability. Mobile furniture, stackable seating, and floor-to-ceiling rails for movable whiteboards allow the same room to support a morning lecture, an afternoon hackathon, and an evening networking event. Visual learners gravitate to large projection walls; auditory learners benefit from distributed ceiling speakers; kinesthetic learners engage with standing collaboration zones or soft-seating corners.

This adaptability caters to neurodiversity as well. Learners with ADHD can choose seats near fidget-friendly standing desks, while introverts might prefer alcove seating that limits peripheral distractions. By letting participants claim spaces that fit their cognitive preferences, facilitators see greater participation and fewer mid-session drop-offs. Moreover, the ability to customize the learning environment empowers attendees to take ownership of their learning experience, fostering a sense of agency that can lead to deeper engagement and retention of information.

Technology Integration for Enhanced Collaboration

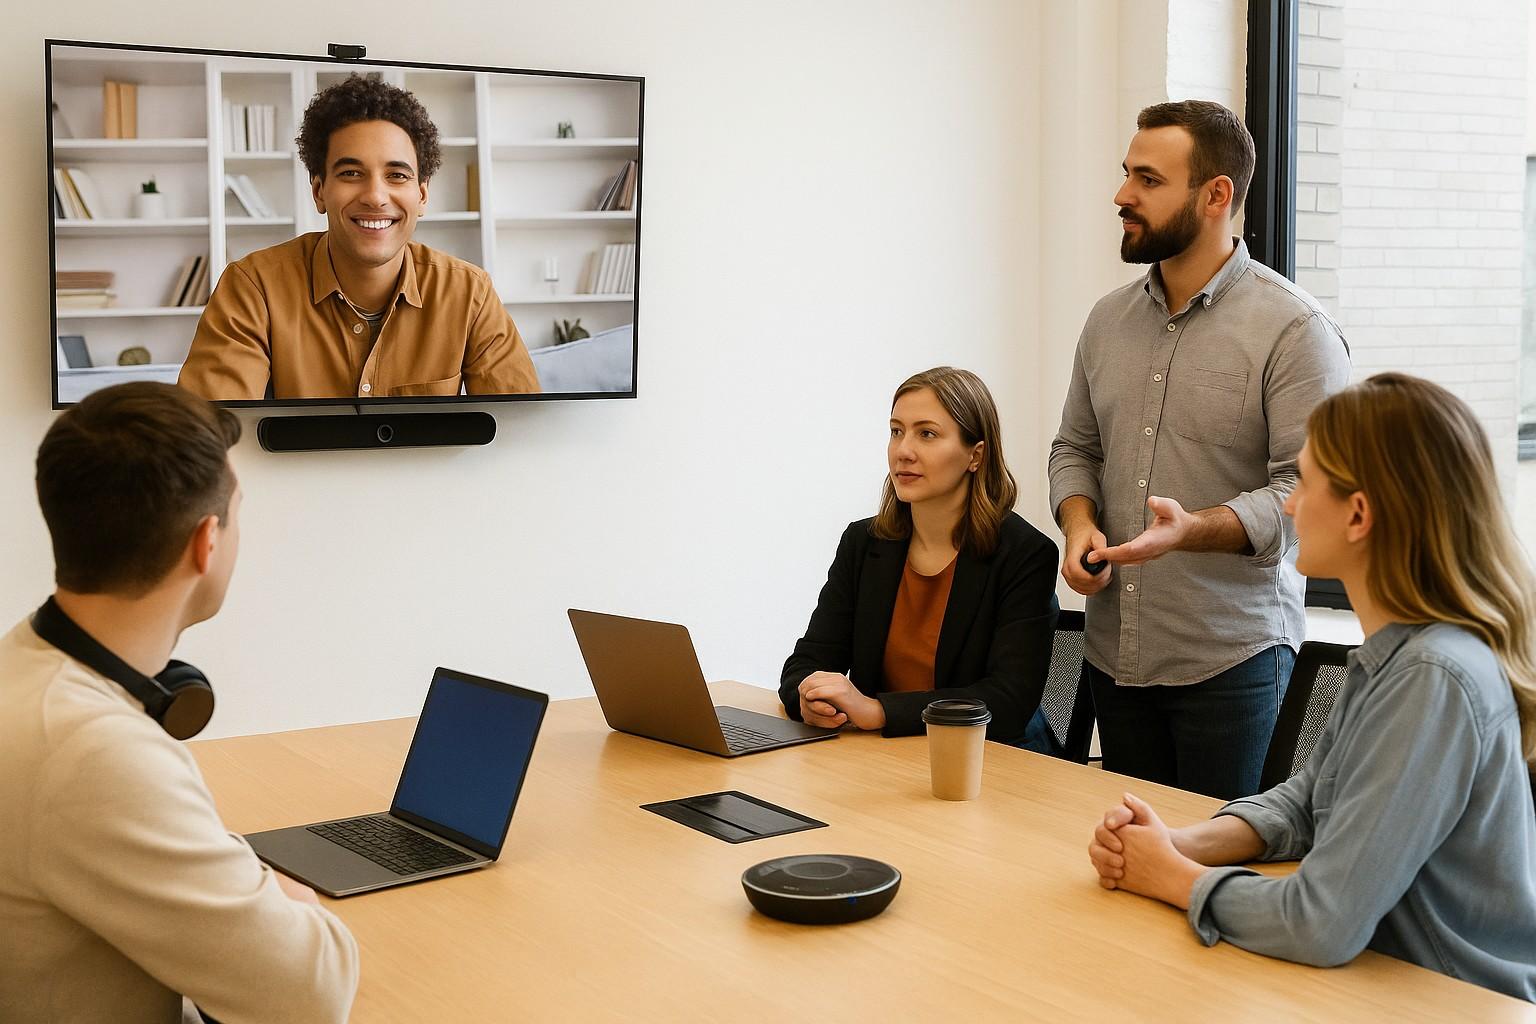
Every WorkSocial room is wired for frictionless connectivity: ultrawide 4K displays, ceiling-mounted beamforming microphones, and low-latency cameras create an immersive environment where remote and in-person attendees feel equally present. Simple HDMI and USB-C plug-and-play hubs eliminate awkward setup delays, while built-in wireless casting lets participants share screens from any device in seconds.

For interactive exercises, the spaces feature touch-enabled digital whiteboards that sync to cloud workspaces such as Microsoft Teams or Miro. Notes written during a breakout session are captured automatically and emailed to all participants, turning ad-hoc ideas into actionable follow-ups. AI-powered transcription services produce searchable meeting records, making post-training reinforcement simpler than ever. Additionally, the integration of virtual reality (VR) tools offers immersive training scenarios that can simulate real-world challenges, allowing participants to practice skills in a safe and controlled environment. This innovative approach not only enhances learning outcomes but also prepares attendees for practical applications in their respective fields.

Maximizing ROI with Strategic Training Environments

Upgrading a training room is an investment, and C-suite leaders want proof that environmental improvements translate into business value. WorkSocial works with organizations to map learning objectives to key performance indicators (KPIs) such as reduced time-to-competency, improved sales close rates, or higher employee Net Promoter Scores. By linking spatial design to measurable outcomes, stakeholders can forecast returns before the first session begins.

Measuring Engagement and Performance Improvements

WorkSocial supplies facilitators with real-time analytics dashboards that track room utilization, air quality, ambient noise levels, and participant engagement via optional wearable sensors or computer-vision counters. Anonymized data shows when attention dips, allowing instructors to pivot activities immediately. Over multiple sessions, aggregated insights reveal which layouts, lighting presets, or technology tools correlate with the highest assessment scores.

Organizations then compare these insights with performance metrics captured in their learning management systems. Companies have reported cutting new-hire ramp-up time by 18 % and adding two extra points to customer satisfaction scores within six months of migrating training to WorkSocial locations. Those gains translate directly into revenue and retention benefits. Additionally, the ability to visualize data trends over time helps organizations refine their training methodologies, ensuring that they remain agile and responsive to the evolving needs of their workforce.

Case Studies: Organizations That Transformed Their Training

An enterprise software firm shifted its quarterly product bootcamps from a conventional conference center to WorkSocial’s corporate training venue. By leveraging modular pods for role-play selling scenarios and digital whiteboards for real-time code critiques, the company increased certification pass rates from 78 % to 93 % in a single quarter. Managers credited the space’s quick conversion from plenary to breakout mode for keeping energy high during eight-hour days. This flexibility not only enhanced learning outcomes but also fostered a collaborative atmosphere that encouraged participants to share insights and strategies, further enriching the training experience.

Meanwhile, a regional healthcare provider adopted WorkSocial’s Manhattan facility for leadership development cohorts. Using built-in air-quality monitors that signal when CO₂ levels rise, facilitators scheduled micro-breaks before fatigue set in. Post-program surveys showed a 34 % jump in participant engagement scores and a subsequent 11 % reduction in management turnover over the next year, demonstrating that strategic space design can ripple far beyond the training room. The healthcare provider also noted an unexpected benefit: the improved environment led to a greater sense of well-being among participants, which translated into more effective communication and teamwork back in the workplace. This holistic approach to training environments not only cultivates skill development but also nurtures a culture of continuous improvement and collaboration within the organization.

<a href="https://worksocial.works/corporate-training-venues" class="button text-eggshell w-button align-center">BOOK A TRAINING VENUE</a>

Training Your Team Will Actually Retain

Training rooms with reconfigurable furniture, writable walls, 4K displays and ceiling mics, so in-room and remote learners stay engaged all session.

BOOK A TRAINING ROOM
Google now lets you pick your favorite sources.
Add as Google Preferred Source
Add WorkSocial to Preferred Sources

Related Spaces

Conference room for up to 40 people at WorkSocial Menlo Park, Jersey City NJ
capactiy
Menlo Park Conference Room

111 Town Square Place - Suite 1203,

Jersey City, NJ 07310

Explore location
Conference room with table and chairs for a standard team meeting
capactiy
Madison Avenue Forum Room

515 Madison Ave 8th Floor
New York, NY 10022

Explore location
Conference room with table and seating for a producer-style working session
capactiy
Broadway Producer's Suite

1216 Broadway
New York, NY 10001

Explore location
Conference room with table and executive seating for a director-level meeting
capactiy
Broadway Director's Suite

1216 Broadway
New York, NY 10001

Explore location
Conference room with table and seating designed to spark new ideas
capactiy
Times Square Inspiration Room

240 W 40th St Floors 2 & 3
New York, NY 10018

Explore location
Conference room with table and chairs for a high-energy team session
capactiy
Times Square Energy Room

240 W 40th St Floors 2 & 3
New York, NY 10018

Explore location
Conference room with table and seating for a senior leadership meeting
capactiy
Herald Square Executive Room

31 West 34th Street, 7th & 8th Floors
New York, NY 10001

Explore location
Large conference room with table and seating for a big-group meeting
capactiy
Madison Grand Room

315 Madison Avenue 3rd & 4th Floors
New York, NY 10017

Explore location
Conference room with table and seating for a strategic planning session
capactiy
Madison Strategy Room

315 Madison Avenue 3rd & 4th Floors
New York, NY 10017

Explore location
Conference room with table and seating for a leadership team meeting
capactiy
Madison Leadership Room

315 Madison Avenue 3rd & 4th Floors
New York, NY 10017

Explore location
Conference room with table and seating for a detail-focused meeting
capactiy
Financial District Precision Room

30 Broad St 14th floor
New York, NY 10004

Explore location
Conference room with table and chairs suited for strategy discussions
capactiy
Financial District Strategy Room

30 Broad St 14th floor
New York, NY 10004

Explore location
Conference room with table and seating for a big-picture planning session
capactiy
Chelsea Horizon Room

159 W 25th St Floors 4, 5, 7 & 8
New York, NY 10001

Explore location
Conference room with table and seating built for innovation workshops
capactiy
Chelsea Innovation Room

159 W 25th St Floors 4, 5, 7 & 8
New York, NY 10001

Explore location
Conference room with table and seating for a close-partner discussion
capactiy
Chelsea Partner Room

159 W 25th St Floors 4, 5, 7 & 8
New York, NY 10001

Explore location
Conference room with table and seating for a creative team session
capactiy
Chelsea Creative Room

159 W 25th St Floors 4, 5, 7 & 8
New York, NY 10001

Explore location
Conference room with table and seating in a bold, standout setting
capactiy
Fashion District Icon Room

15 W 38th St
New York, NY 10018

Explore location
Conference room with table and seating in an elegant, refined setting
capactiy
Fashion District Elegance Room

15 W 38th St
New York, NY 10018

Explore location
Conference room with table and seating in an artistic, atelier-style space
capactiy
Fashion District Atelier Room

15 W 38th St
New York, NY 10018

Explore location
Conference room with table and seating fit for a runway-inspired setting
capactiy
Fashion District Runway Room

15 W 38th St
New York, NY 10018

Explore location
Conference room with table and seating in a stylish, design-forward space
capactiy
Fashion District Design Room

15 W 38th St
New York, NY 10018

Explore location
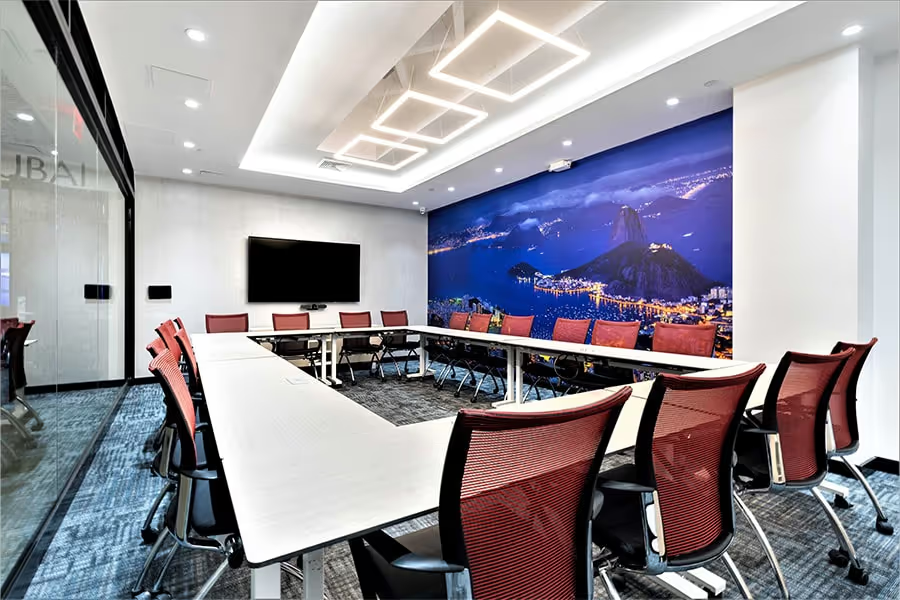
Conference room with table and seating for a mid-sized team meeting
capactiy
Midtown West Rio Room

109 West 39th Street, 2nd Floor
New York, NY 10018

Explore location
Conference room with table and seating suited for strategic planning
capactiy
Times Square Vision Suite

240 W 40th St Floors 2 & 3
New York, NY 10018

Explore location
Conference room with table and seating suited for creative brainstorming
capactiy
Times Square Catalyst Suite

240 W 40th St Floors 2 & 3
New York, NY 10018

Explore location
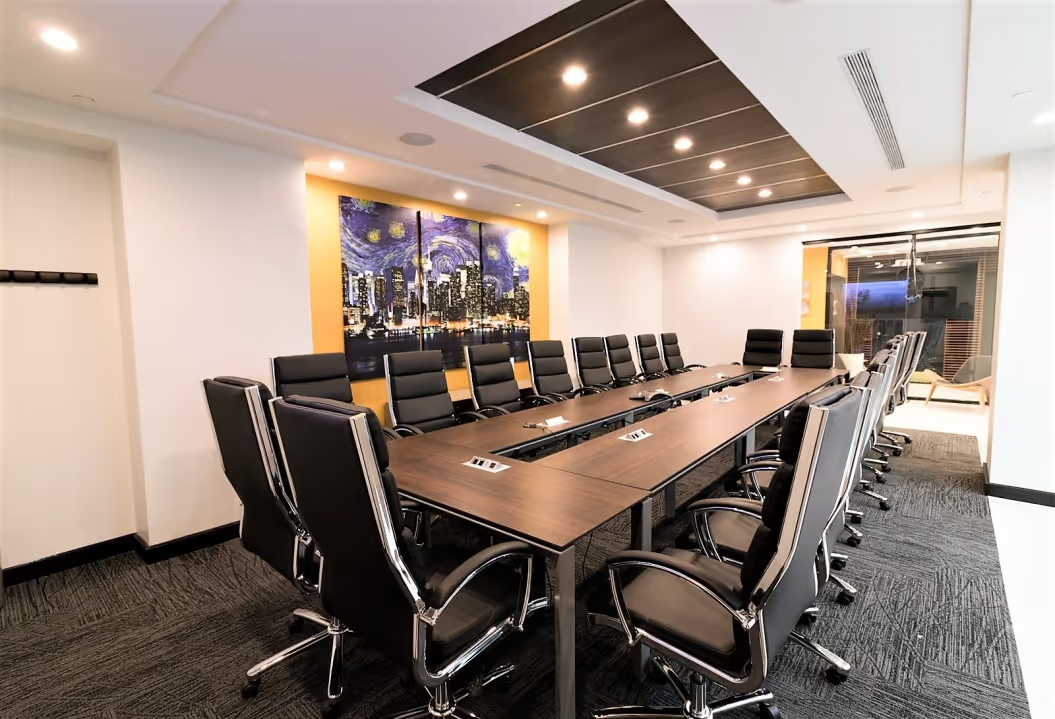
Conference room with boardroom table and chairs near Times Square
capactiy
Times Square Momentum Suite

240 W 40th St Floors 2 & 3
New York, NY 10018

Explore location
Conference room with table and seating for an interactive team session
capactiy
Times Sq South Catalyst Room

1441 Broadway Floors 3, 5 and 6
New York, NY 10018

Explore location
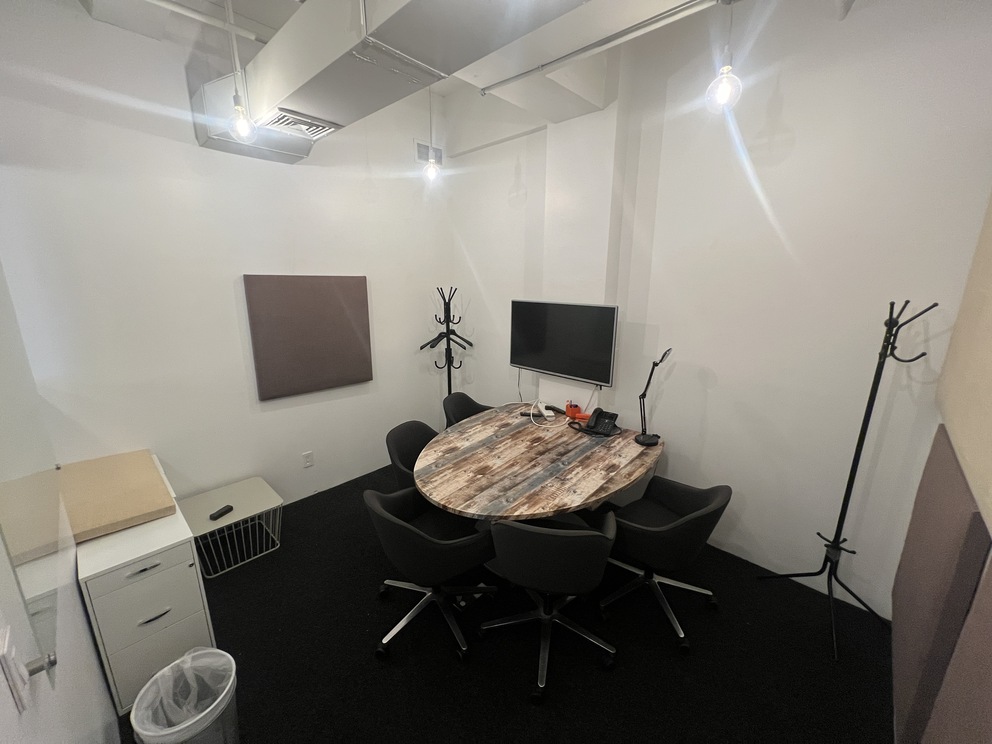
Conference room with table and chairs for a small, focused meeting
capactiy
Times Sq South Harmony Room

1441 Broadway Floors 3, 5 and 6
New York, NY 10018

Explore location
Conference room with table and seating built for forward-looking planning
capactiy
Times Sq South Vision Room

1441 Broadway Floors 3, 5 and 6
New York, NY 10018

Explore location
Conference room with table and chairs arranged for a team meeting
capactiy
Times Sq South Momentum Room

1441 Broadway Floors 3, 5 and 6
New York, NY 10018

Explore location
Conference room with table and chairs for a small, dedicated work session
capactiy
Times Sq South Focus Room

1441 Broadway Floors 3, 5 and 6
New York, NY 10018

Explore location
Conference room with table and chairs for a focused strategy session
capactiy
Times Sq South Strategy Room

1441 Broadway Floors 3, 5 and 6
New York, NY 10018

Explore location
Conference room with table and seating built for strategic team sessions
capactiy
Lexington Avenue Strategy Suite

369 Lexington Ave 3rd floor
New York, NY 10017

Explore location
Conference room with table and seating suited for group decision-making
capactiy
Lexington Avenue Council Suite

369 Lexington Ave 3rd floor
New York, NY 10017

Explore location
Conference room with executive table and seating for a formal meeting
capactiy
Lexington Avenue Executive Suite

369 Lexington Ave 3rd floor
New York, NY 10017

Explore location
Conference room with table and lounge-style seating for a relaxed meeting
capactiy
Madison Avenue Summer Loft

515 Madison Ave 8th Floor
New York, NY 10022

Explore location
Conference room with polished table and seating for a formal meeting
capactiy
Madison Avenue Sterling Suite

515 Madison Ave 8th Floor
New York, NY 10022

Explore location
Conference room with boardroom table suited for executive discussions
capactiy
Madison Avenue Regent Suite

515 Madison Ave 8th Floor
New York, NY 10022

Explore location
Conference room with table and seating suited for leadership decisions
capactiy
Madison Avenue Dominion Suite

515 Madison Ave 8th Floor
New York, NY 10022

Explore location
Conference room with a formal boardroom table and seating
capactiy
Wall Street Board Room

40 Wall St Floor 28
New York, NY 10005

Explore location
Conference room with table and seating for a high-stakes business deal
capactiy
Wall Street Deal Room

40 Wall St Floor 28
New York, NY 10005

Explore location
Conference room with table and seating built for leadership sessions
capactiy
Wall Street Leadership Room

40 Wall St Floor 28
New York, NY 10005

Explore location
Conference room with table and seating for a high-performing team session
capactiy
Herald Square Performance Room

31 West 34th Street, 7th & 8th Floors
New York, NY 10001

Explore location
Conference room with table and seating for a group collaboration session
capactiy
Herald Square Collaboration Room

31 West 34th Street, 7th & 8th Floors
New York, NY 10001

Explore location
Conference room with table and seating in a prestige-style setting
capactiy
Herald Square Prestige Room

31 West 34th Street, 7th & 8th Floors
New York, NY 10001

Explore location
Conference room with table and seating suited for a training-linked meeting
capactiy
Broadway TL Room

1216 Broadway
New York, NY 10001

Explore location
Conference room with lounge seating suited for creative team sessions
capactiy
Broadway Lounge Creativity Room

1216 Broadway
New York, NY 10001

Explore location
Conference room with lounge seating designed to spark inspiration
capactiy
Broadway Lounge Inspiration Room

1216 Broadway
New York, NY 10001

Explore location
Conference room with lounge seating for a relaxed collaborative session
capactiy
Broadway Lounge Collaboration Room

1216 Broadway
New York, NY 10001

Explore location
Conference room with table and seating built for big-picture strategy
capactiy
The Hudson Vision Room

1216 Broadway
New York, NY 10001

Explore location
Conference room with table and seating set up for a group assembly
capactiy
Broadway Assembly Room

1216 Broadway
New York, NY 10001

Explore location
Conference room with formal boardroom table and executive seating
capactiy
Broadway Clinton Suite

1216 Broadway
New York, NY 10001

Explore location
Podcast studio with microphones, mixing board, and soundproofed walls
capactiy
Nomad Podcast Studio

1216 Broadway
New York, NY 10001

Explore location
Conference room with table and seating in a heritage-style setting
capactiy
Archway Heritage Suite

9-15 Elthorne Rd, Archway
London N19 4AJ, UK

Explore location
Soundproofed podcast studio with microphones and recording equipment
capactiy
Archway Podcast Studio

9-15 Elthorne Rd, Archway
London N19 4AJ, UK

Explore location
Open coworking desks and shared seating in a bright, vibrant office
capactiy
Vibrant Vision Loft

9-15 Elthorne Rd, Archway
London N19 4AJ, UK

Explore location
Coworking desks and lounge area in an executive-style office suite
capactiy
Madison Avenue Executive Loft

515 Madison Ave 8th Floor
New York, NY 10022

Explore location
Open coworking desks and shared seating in a financial district office
capactiy
Wall Street Strategy Hub

40 Wall St Floor 28
New York, NY 10005

Explore location
Coworking desks and seating in a polished, upscale office lounge
capactiy
Lexington Avenue Prestige Lounge

369 Lexington Ave 3rd floor
New York, NY 10017

Explore location
Shared coworking desks with natural light and open seating
capactiy
Madison Classic Harmony Suite

315 Madison Avenue 3rd & 4th Floors
New York, NY 10017

Explore location
Shared coworking desks and collaborative seating near shopping district
capactiy
Herald Square Collaboration Studio

31 West 34th Street, 7th & 8th Floors
New York, NY 10001

Explore location
Coworking desks and shared seating with a modern, precision-built layout
capactiy
Financial District Precision Loft

30 Broad St 14th floor
New York, NY 10004

Explore location
Shared coworking desks and seating in a bright, creative-district office
capactiy
Chelsea Collective Space

159 W 25th St Floors 4, 5, 7 & 8
New York, NY 10001

Explore location
Coworking desks and lounge seating in a bright, open studio
capactiy
Times Sq South Momentum Studio

1441 Broadway Floors 3, 5 and 6
New York, NY 10018

Explore location
Coworking desks and shared seating in a quiet, suburban office setting
capactiy
Suburban Focus Studio

330 Changebridge Rd Suite 101

Pine Brook, NJ 07058

Explore location
Coworking desks and open seating in a bright, modern office lab
capactiy
Skyline Innovation Lab

Parsippany, NJ

Explore location
Corporate training room with rows of seating and a presentation screen
capactiy
Times Square Vision Lab

240 W 40th St Floors 2 & 3
New York, NY 10018

Explore location
Corporate training room with tables and chairs for a collective workshop
capactiy
Broadway Collective Hub

1216 Broadway
New York, NY 10001

Explore location
Corporate training room with tables and chairs for an influence-building workshop
capactiy
Madison Avenue Influence Lab

515 Madison Ave 8th Floor
New York, NY 10022

Explore location
Large corporate training room with rows of seating for an enterprise session
capactiy
Madison Avenue Drive Training Room

515 Madison Ave 8th Floor
New York, NY 10022

Explore location
Corporate training room with tables and chairs bathed in natural light
capactiy
Madison Avenue Radiance Room

515 Madison Ave 8th Floor
New York, NY 10022

Explore location
Corporate training room with tables and chairs for a harmonious team workshop
capactiy
Madison Avenue Harmony Studio

515 Madison Ave 8th Floor
New York, NY 10022

Explore location
Corporate training room with tables and chairs set for a strategy session
capactiy
Wall Street Strategy Suite

40 Wall St Floor 28
New York, NY 10005

Explore location
Corporate training room with tables and chairs overlooking a skyline view
capactiy
Lexington Avenue Skyline Room

369 Lexington Ave 3rd floor
New York, NY 10017

Explore location
Conference room with table and seating built for forward-thinking teams
capactiy
Herald Square Innovation Room

31 West 34th Street, 7th & 8th Floors
New York, NY 10001

Explore location
Conference room with table and seating built to spark ideas
capactiy
Herald Square Inspiration Room

31 West 34th Street, 7th & 8th Floors
New York, NY 10001

Explore location
Large corporate training room with rows of seating for a powerhouse session
capactiy
Chelsea Powerhouse Studio

159 W 25th St Floors 4, 5, 7 & 8
New York, NY 10001

Explore location
Corporate training room with tables and chairs for a high-impact workshop
capactiy
Chelsea Impact Room

159 W 25th St Floors 4, 5, 7 & 8
New York, NY 10001

Explore location
Large corporate training room with rows of seating for a big group
capactiy
Chelsea Legend Studio

159 W 25th St Floors 4, 5, 7 & 8
New York, NY 10001

Explore location
Corporate training room with tables and chairs for a balanced team session
capactiy
Fashion District Harmony Suite

15 W 38th St
New York, NY 10018

Explore location
Corporate training room with tables and chairs for a fast-paced workshop
capactiy
Fashion District Rhythm Studio

15 W 38th St
New York, NY 10018

Explore location
Corporate training room with tables and chairs in an elegant, formal setting
capactiy
Fashion District Elegance Hall

15 W 38th St
New York, NY 10018

Explore location
Corporate training room with tables and chairs for a visionary planning session
capactiy
Times Sq South Visionary Studio

1441 Broadway Floors 3, 5 and 6
New York, NY 10018

Explore location
Corporate training room with tables and chairs for an interactive session
capactiy
Times Sq South Catalyst Lab

1441 Broadway Floors 3, 5 and 6
New York, NY 10018

Explore location
Corporate training room with tables and chairs for a team momentum session
capactiy
Times Sq South Momentum Room

1441 Broadway Floors 3, 5 and 6
New York, NY 10018

Explore location
Corporate training room with tables and chairs for a legacy-building session
capactiy
Midtown West Legacy Room

109 West 39th Street, 2nd Floor
New York, NY 10018

Explore location
Corporate training room with tables and chairs for a masterclass-style session
capactiy
Midtown West Mastery Lounge

109 West 39th Street, 2nd Floor
New York, NY 10018

Explore location
Large corporate training room with rows of seating for a leadership event
capactiy
Midtown West Leadership Lab

109 West 39th Street, 2nd Floor
New York, NY 10018

Explore location
Large corporate training room with rows of seating for discovery-focused learning
capactiy
Midtown West Breakthrough Hub

109 West 39th Street, 2nd Floor
New York, NY 10018

Explore location
Training room for rent at WorkSocial Midtown West NYC, 109 W 39th St, seats up to 100.
capactiy
Midtown West Discovery Studio

109 West 39th Street, 2nd Floor
New York, NY 10018

Explore location
Coworking desks and open seating in a stylish, design-forward office
capactiy
Fashion District Style Loft

15 W 38th St
New York, NY 10018

Explore location
Corporate training room for rent in Midtown West NYC at 109 W 39th St, seats up to 80.
capactiy
Midtown West Creative Suite

109 West 39th Street, 2nd Floor
New York, NY 10018

Explore location
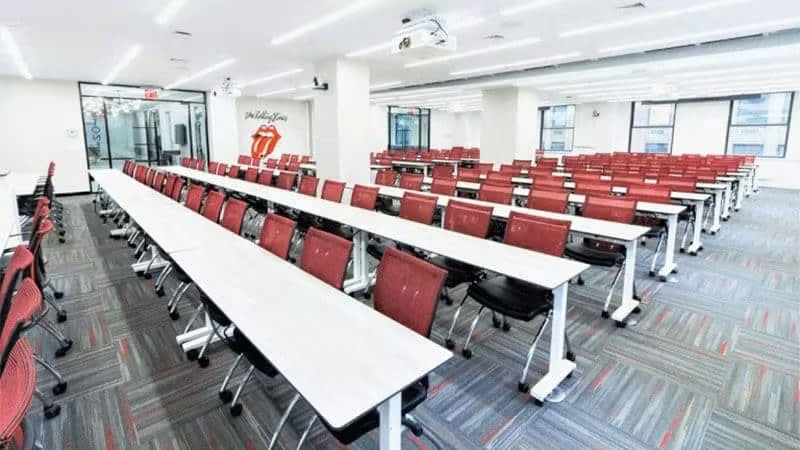
Large corporate training venue in Midtown West NYC at 109 W 39th St, seats up to 200
capactiy
Midtown West Inspiration Hall

109 West 39th Street, 2nd Floor
New York, NY 10018

Explore location
Corporate training room rental at 330 Changebridge Rd, Pine Brook NJ, seats up to 70
capactiy
Oasis Growth Studio

330 Changebridge Rd Suite 101

Pine Brook, NJ 07058

Explore location
Private office with two desks and seating for a two-person team
capactiy
Synergy Suite

240 W 40th St Floors 2 & 3
New York, NY 10018

Explore location
Private office with two desks facing a window view
capactiy
Partner Suite

240 W 40th St Floors 2 & 3
New York, NY 10018

Explore location
Private office suite with table and seating for ten people
capactiy
Leadership Suite

240 W 40th St Floors 2 & 3
New York, NY 10018

Explore location
Private office with long conference table and chairs for ten people
capactiy
Summit Suite

240 W 40th St Floors 2 & 3
New York, NY 10018

Explore location
Private office with conference table and seating for ten people
capactiy
Enterprise Suite

240 W 40th St Floors 2 & 3
New York, NY 10018

Explore location
Private office with table and seating for four people
capactiy
Strategy Suite

240 W 40th St Floors 2 & 3
New York, NY 10018

Explore location
Private office with four desks arranged for team collaboration
capactiy
Collaboration Suite

240 W 40th St Floors 2 & 3
New York, NY 10018

Explore location
Dropdown
Jersey City
New York City
Parsippany
Montville
Los Angeles
London
Dropdown
Hot Desk
Private Offices
Conference Rooms
Virtual Office
Coworking Space
Podcast Studios
Corporate Training Rooms
Boardrooms
Thank you for reaching out to us
We will get back to you shortly
Oops! Something went wrong while submitting the form.