We value your privacy.
This website uses cookies to ensure you get the best experience. You can learn more about our cookie usage in our privacy policy

Good Energy = Great Work: The Space Science Behind Focus
#
min read
8/13/2025
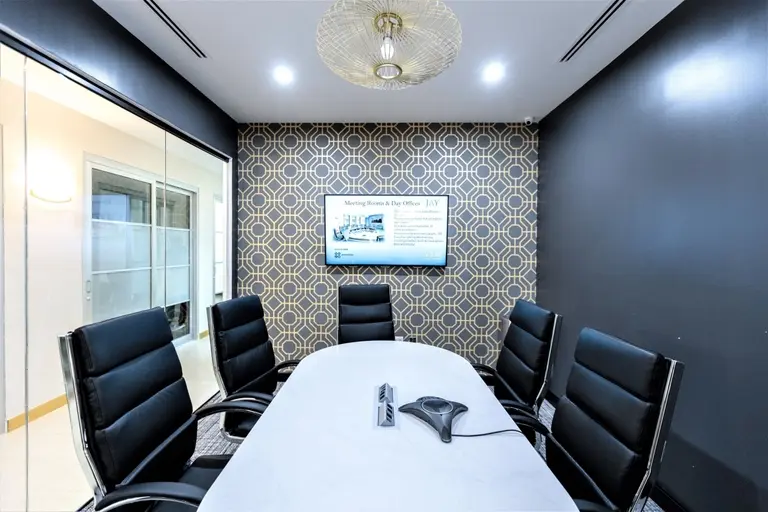
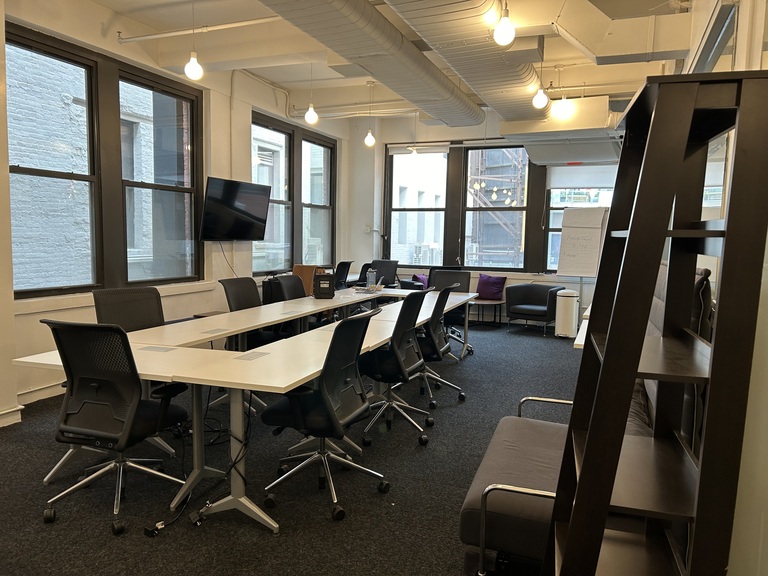
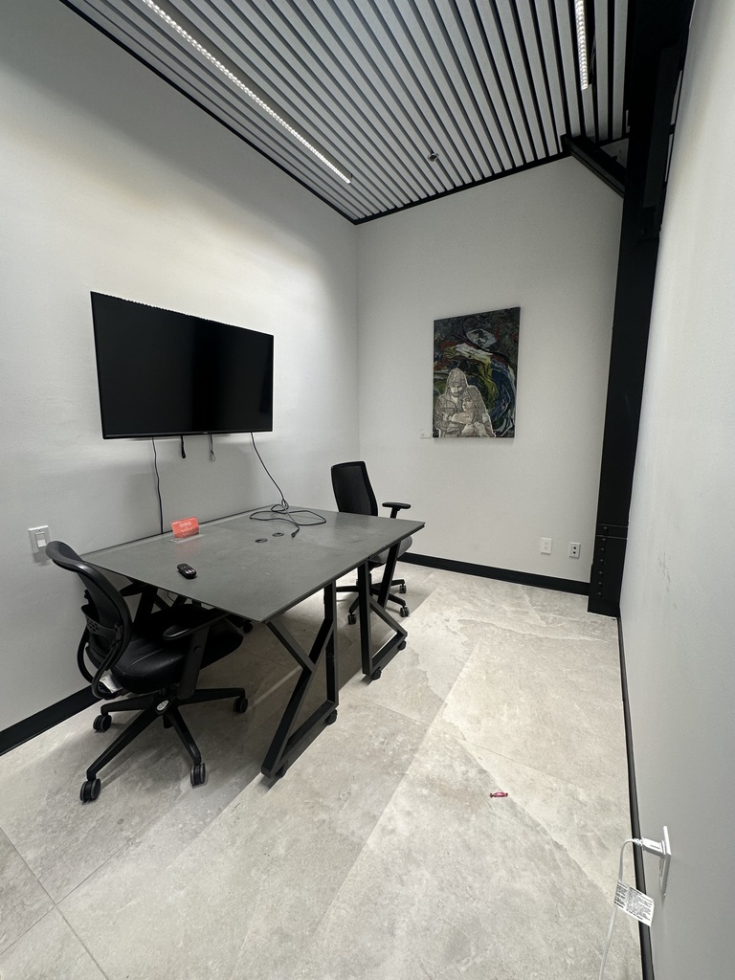
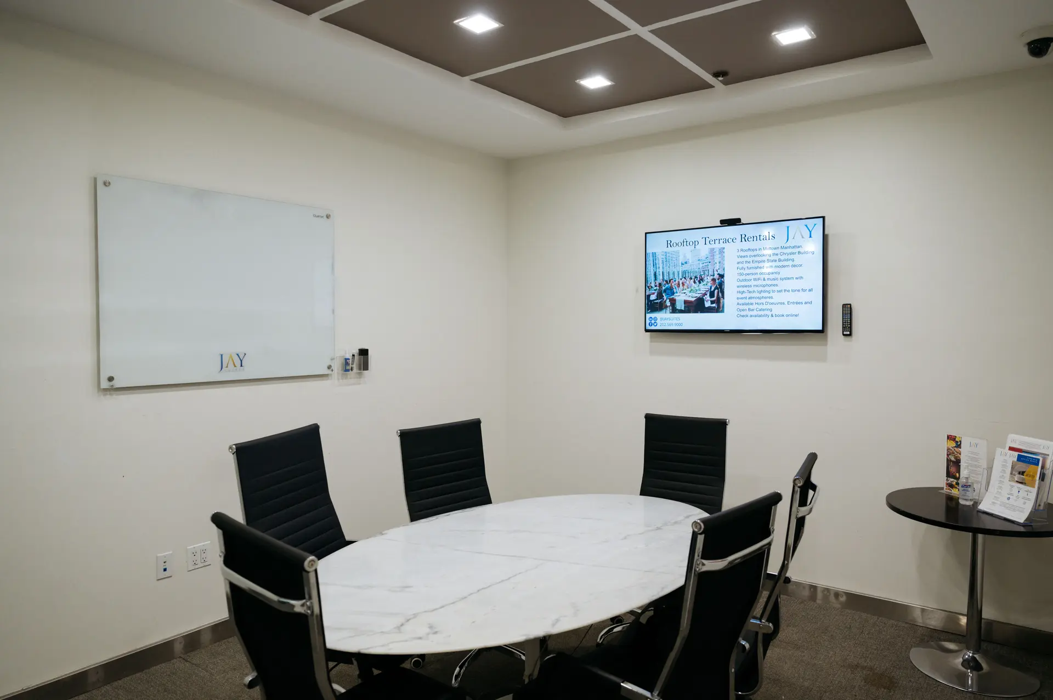
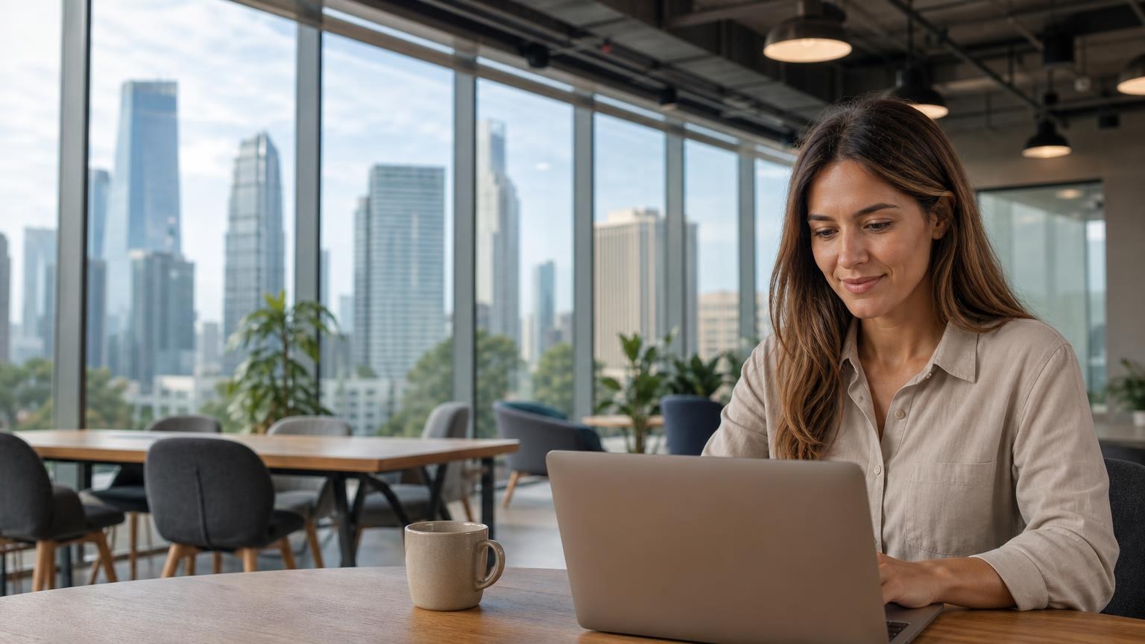
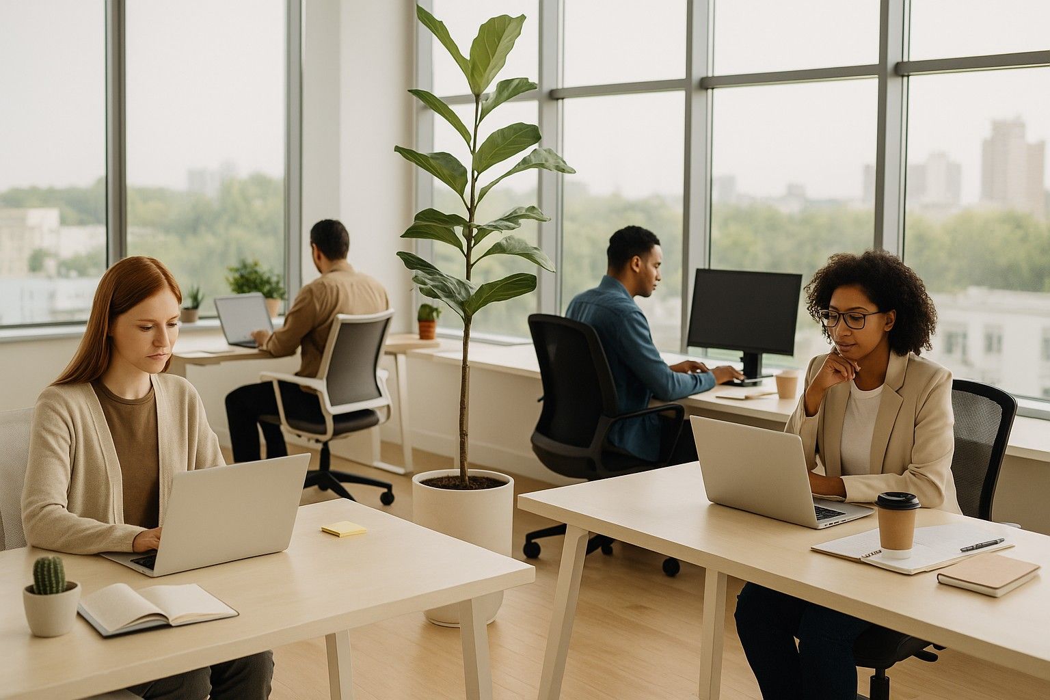
Modern workspace with natural light, open layout, and acoustic design for enhanced focus and productivity

When the space around people amplifies their energy instead of draining it, work becomes clearer, faster and more inventive. The science of environmental psychology explains why design choices that feel “nice” are actually rooted in measurable cognitive and physiological responses. From ancient practices like feng shui to contemporary evidence-based strategies such as circadian lighting and acoustic zoning, thoughtfully designed environments reduce friction and invite focus.

‍The Physics of Productivity: How Environment Shapes Focus

Productivity is not only a matter of willpower or to-do lists. The environment constantly feeds signals to the brain—visual contrast, color temperature, background noise, and thermal comfort—that shape attention, memory encoding, and decision-making. Sensory inputs act like modulation knobs for arousal: too little stimulation yields drowsiness, too much creates stress. The sweet spot lies in engineered balance.

Decades of ergonomics and cognitive research show that environmental design can alter task performance by measurable margins. For example, appropriately tuned lighting can improve reaction time and accuracy, controlled temperature can reduce error rates, and thoughtful spatial layout can cut task-switching time. The result is not just faster output but deeper, more deliberate work—what is often called "flow."

Designing for Flow and Focus: How WorkSocial Uses Feng Shui and Science to Optimize Workspaces

From Feng Shui design principles to natural light optimization, WorkSocial is intentionally crafted to support flow, focus, and clarity through evidence-based environmental psychology. The idea that surroundings influence behavior spans cultures and centuries. Feng shui, at its core, emphasizes balance, clear pathways and an uncluttered relationship between people and space. Modern environmental psychology translates those intuitive concepts into measurable variables: sightlines, light exposure, thermal comfort and sensory control. WorkSocial applies these time-tested and research-backed principles to create spaces where attention can settle instead of constantly being rerouted.

Natural light is one of the most potent levers in that toolkit. Exposure to daylight supports circadian rhythms, regulates hormones like melatonin and cortisol, and boosts mood and alertness. Office layouts that prioritize daylight access for as many workstations as possible—through open plans, glazed partitions, and reflective finishes—help synchronize biological clocks and reduce tiredness during the workday. Paired with adjustable task lighting, daylight strategies create steady, predictable illumination that supports varied cognitive tasks from analytical thinking to creative ideation.

<a href="https://worksocial.works/schedule-a-tour" class="button text-eggshell w-button">Experience a Space Designed for Focus</a>

Design Choices That Support Clarity

Material selection and color palette influence perception and mood in subtle but powerful ways. Natural materials—wood, stone and textiles—provide warmth and tactile reassurance, which can reduce physiological stress responses. Neutral base tones with purposeful accents allow important signals—like signage, wayfinding, or meeting space demarcations—to stand out without creating visual chaos. WorkSocial leans into a restrained palette to preserve cognitive bandwidth and allow tasks to remain central.

Furniture and ergonomics form the backbone of sustained focus. Adjustable seating, sit-stand desks and appropriately scaled monitor heights reduce physical strain that otherwise becomes a persistent distraction. Well-designed touchpoints—ease of adjusting lighting, nearby power access, and thoughtfully placed storage—minimize micro-interruptions that cumulatively fragment attention throughout the day. The aim is not to remove every mild inconvenience, but to lower the background “noise” that steals cognitive resources.

Biophilic Elements: A Quiet Productivity Multiplier

Biophilia—the human inclination toward natural forms and processes—has become a cornerstone of modern workplace design. Plants, green walls and views of nature lower blood pressure, reduce perceived stress and support recovery during short breaks. Even indirect exposure to nature, such as natural patterns, daylight cycles and water-like textures, can improve concentration and creative problem solving. Integrating biophilic features into circulation paths and communal zones provides restorative pauses without requiring people to stop working entirely.

Water features and living walls also act as acoustic dampeners, softening ambient noise and providing a gentle, consistent sensory backdrop that many people find soothing. Instead of attempting to mute the environment completely, design that leans on natural attenuation helps maintain a sense of vitality while protecting spaces for attention.

Creating Environments Where Deep Work Comes Naturally

When your environment energizes you, distraction disappears—and deep work finally has a home where productivity becomes effortless rather than forced.

Deep work—the sustained, distraction-free concentration required for cognitively demanding tasks—thrives when the environment reduces interruptions and supports physiological readiness. Distraction often originates from multiple small sources: torrential email alerts, inconsistent lighting, temperature swings, or unexpected noise. Designing to minimize these stressors is more effective than exhortations to “just focus.” With the right spatial cues and amenities, focus becomes a byproduct of the environment instead of a personal struggle.

Acoustic strategy is essential. Open offices without acoustic design can amplify sounds and visuals, fragmenting attention. Acoustic zoning—using sound-absorbing materials, quiet rooms, and gently muffled communal areas—allows different types of work to coexist. Rooms intended for heads-down tasks are situated away from social hubs and are equipped with sound-dampening finishes.

Psychological Safety and Personalization

Productive spaces do more than address sensory inputs; they cultivate psychological safety and personalization. Allowing occupants to modify lighting, temperature and visual surroundings—prioritizing control—reduces stress and increases satisfaction. Personalization builds a sense of ownership and belonging, which supports longer periods of engagement and a willingness to take cognitive risks. Small, low-cost measures such as movable desk accessories, adjustable task lights and display shelves for personal items have outsized returns in terms of comfort and focus.

Design that respects privacy while encouraging transparency is also critical. Visual privacy can be achieved with translucent partitions, plant screens and strategic sightlines, while acoustic privacy requires more deliberate measures. Spaces that allow for confidential conversations or uninterrupted work without signaling exclusion help maintain team cohesion while supporting individual concentration.

Measuring the Impact: Productivity, Wellbeing and Retention

The return on investment for thoughtful space design shows up across several metrics: higher task accuracy, faster completion times, improved creativity scores, reduced sick days and stronger employee retention. Organizations that invest in occupant-centric design often see reduced employee turnover and a more resilient culture. While outcomes depend on the population and work types, improvements in engagement and measurable performance are common when sensory stressors are reduced and opportunities for restorative breaks are provided.

Ultimately, spaces that energize do so by aligning sight, sound, temperature and social norms toward a common goal: making concentration less effortful and more sustainable. When design and culture work in concert, distraction gives way to flow, creativity finds room to breathe, and work becomes not just busier, but better.

Good energy in the workplace is not an aesthetic luxury. It is an operational advantage. Thoughtful choices—grounded in environmental psychology—turn buildings into tools that help people do their best thinking. With daylight, biophilia, acoustic clarity and intentional rituals, deep work finds a home and productivity becomes a natural outcome rather than a constant struggle.

‍

Find Your Flow in a Space Built for Focus

Feng Shui principles, natural light and a restrained palette designed for focus, so deep work comes naturally instead of feeling like a fight.

GET A FOCUS DESK
Google now lets you pick your favorite sources.
Add as Google Preferred Source
Add WorkSocial to Preferred Sources

Related Spaces

Conference room for up to 40 people at WorkSocial Menlo Park, Jersey City NJ
capactiy
Menlo Park Conference Room

111 Town Square Place - Suite 1203,

Jersey City, NJ 07310

Explore location
Conference room with table and chairs for a standard team meeting
capactiy
Madison Avenue Forum Room

515 Madison Ave 8th Floor
New York, NY 10022

Explore location
Conference room with table and seating for a producer-style working session
capactiy
Broadway Producer's Suite

1216 Broadway
New York, NY 10001

Explore location
Conference room with table and executive seating for a director-level meeting
capactiy
Broadway Director's Suite

1216 Broadway
New York, NY 10001

Explore location
Conference room with table and seating designed to spark new ideas
capactiy
Times Square Inspiration Room

240 W 40th St Floors 2 & 3
New York, NY 10018

Explore location
Conference room with table and chairs for a high-energy team session
capactiy
Times Square Energy Room

240 W 40th St Floors 2 & 3
New York, NY 10018

Explore location
Conference room with table and seating for a senior leadership meeting
capactiy
Herald Square Executive Room

31 West 34th Street, 7th & 8th Floors
New York, NY 10001

Explore location
Large conference room with table and seating for a big-group meeting
capactiy
Madison Grand Room

315 Madison Avenue 3rd & 4th Floors
New York, NY 10017

Explore location
Conference room with table and seating for a strategic planning session
capactiy
Madison Strategy Room

315 Madison Avenue 3rd & 4th Floors
New York, NY 10017

Explore location
Conference room with table and seating for a leadership team meeting
capactiy
Madison Leadership Room

315 Madison Avenue 3rd & 4th Floors
New York, NY 10017

Explore location
Conference room with table and seating for a detail-focused meeting
capactiy
Financial District Precision Room

30 Broad St 14th floor
New York, NY 10004

Explore location
Conference room with table and chairs suited for strategy discussions
capactiy
Financial District Strategy Room

30 Broad St 14th floor
New York, NY 10004

Explore location
Conference room with table and seating for a big-picture planning session
capactiy
Chelsea Horizon Room

159 W 25th St Floors 4, 5, 7 & 8
New York, NY 10001

Explore location
Conference room with table and seating built for innovation workshops
capactiy
Chelsea Innovation Room

159 W 25th St Floors 4, 5, 7 & 8
New York, NY 10001

Explore location
Conference room with table and seating for a close-partner discussion
capactiy
Chelsea Partner Room

159 W 25th St Floors 4, 5, 7 & 8
New York, NY 10001

Explore location
Conference room with table and seating for a creative team session
capactiy
Chelsea Creative Room

159 W 25th St Floors 4, 5, 7 & 8
New York, NY 10001

Explore location
Conference room with table and seating in a bold, standout setting
capactiy
Fashion District Icon Room

15 W 38th St
New York, NY 10018

Explore location
Conference room with table and seating in an elegant, refined setting
capactiy
Fashion District Elegance Room

15 W 38th St
New York, NY 10018

Explore location
Conference room with table and seating in an artistic, atelier-style space
capactiy
Fashion District Atelier Room

15 W 38th St
New York, NY 10018

Explore location
Conference room with table and seating fit for a runway-inspired setting
capactiy
Fashion District Runway Room

15 W 38th St
New York, NY 10018

Explore location
Conference room with table and seating in a stylish, design-forward space
capactiy
Fashion District Design Room

15 W 38th St
New York, NY 10018

Explore location
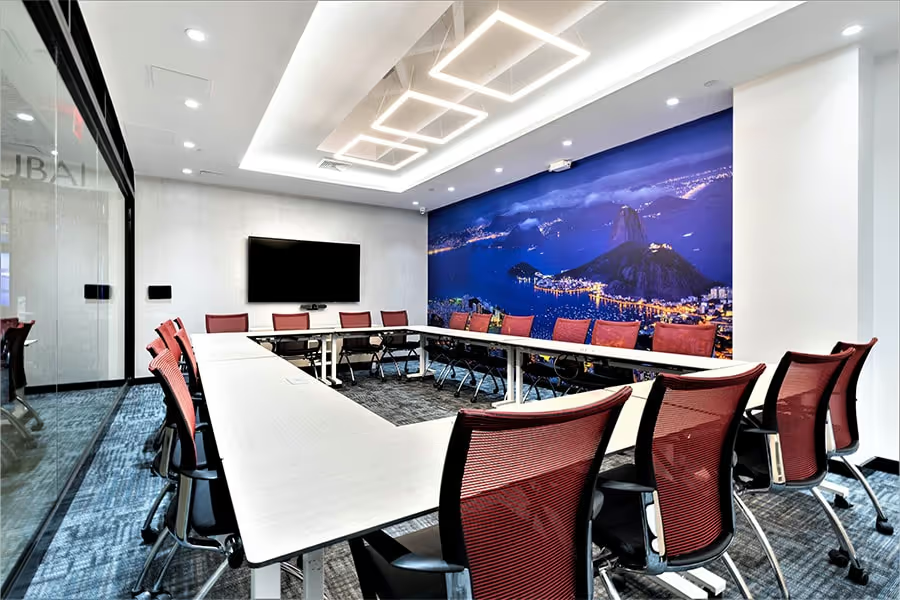
Conference room with table and seating for a mid-sized team meeting
capactiy
Midtown West Rio Room

109 West 39th Street, 2nd Floor
New York, NY 10018

Explore location
Conference room with table and seating suited for strategic planning
capactiy
Times Square Vision Suite

240 W 40th St Floors 2 & 3
New York, NY 10018

Explore location
Conference room with table and seating suited for creative brainstorming
capactiy
Times Square Catalyst Suite

240 W 40th St Floors 2 & 3
New York, NY 10018

Explore location
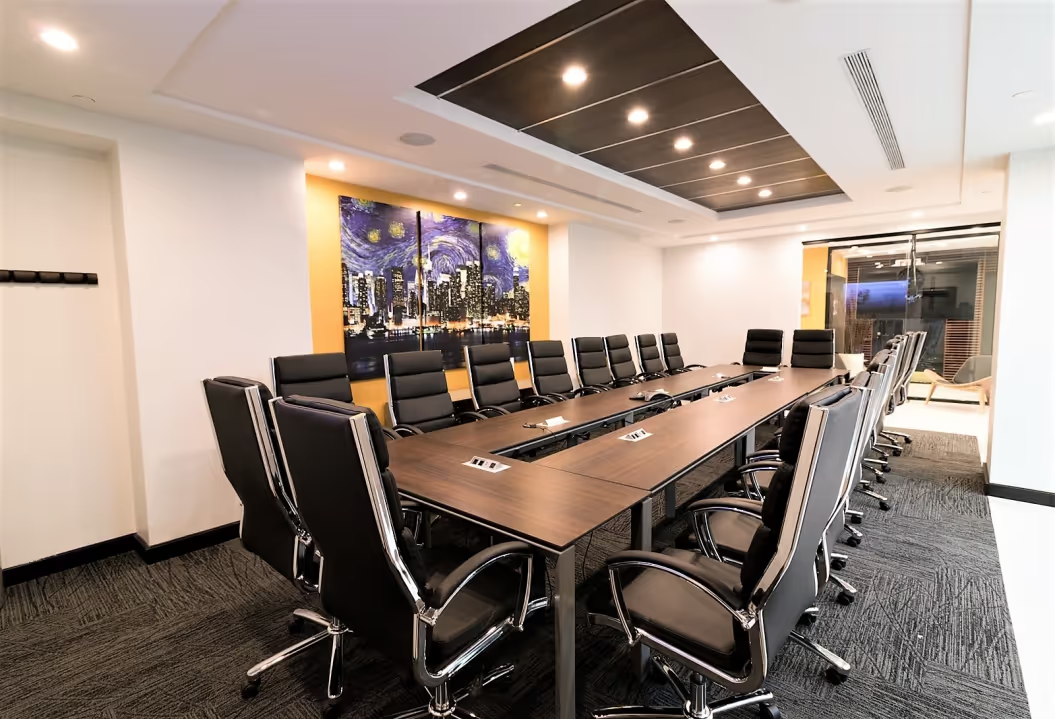
Conference room with boardroom table and chairs near Times Square
capactiy
Times Square Momentum Suite

240 W 40th St Floors 2 & 3
New York, NY 10018

Explore location
Conference room with table and seating for an interactive team session
capactiy
Times Sq South Catalyst Room

1441 Broadway Floors 3, 5 and 6
New York, NY 10018

Explore location
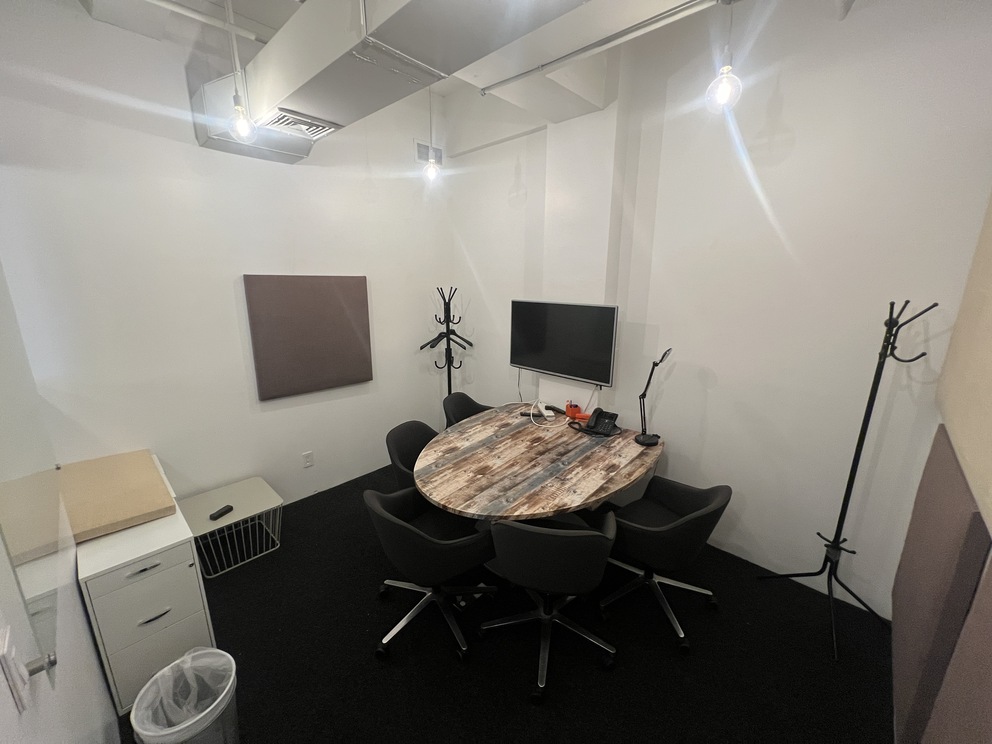
Conference room with table and chairs for a small, focused meeting
capactiy
Times Sq South Harmony Room

1441 Broadway Floors 3, 5 and 6
New York, NY 10018

Explore location
Conference room with table and seating built for forward-looking planning
capactiy
Times Sq South Vision Room

1441 Broadway Floors 3, 5 and 6
New York, NY 10018

Explore location
Conference room with table and chairs arranged for a team meeting
capactiy
Times Sq South Momentum Room

1441 Broadway Floors 3, 5 and 6
New York, NY 10018

Explore location
Conference room with table and chairs for a small, dedicated work session
capactiy
Times Sq South Focus Room

1441 Broadway Floors 3, 5 and 6
New York, NY 10018

Explore location
Conference room with table and chairs for a focused strategy session
capactiy
Times Sq South Strategy Room

1441 Broadway Floors 3, 5 and 6
New York, NY 10018

Explore location
Conference room with table and seating built for strategic team sessions
capactiy
Lexington Avenue Strategy Suite

369 Lexington Ave 3rd floor
New York, NY 10017

Explore location
Conference room with table and seating suited for group decision-making
capactiy
Lexington Avenue Council Suite

369 Lexington Ave 3rd floor
New York, NY 10017

Explore location
Conference room with executive table and seating for a formal meeting
capactiy
Lexington Avenue Executive Suite

369 Lexington Ave 3rd floor
New York, NY 10017

Explore location
Conference room with table and lounge-style seating for a relaxed meeting
capactiy
Madison Avenue Summer Loft

515 Madison Ave 8th Floor
New York, NY 10022

Explore location
Conference room with polished table and seating for a formal meeting
capactiy
Madison Avenue Sterling Suite

515 Madison Ave 8th Floor
New York, NY 10022

Explore location
Conference room with boardroom table suited for executive discussions
capactiy
Madison Avenue Regent Suite

515 Madison Ave 8th Floor
New York, NY 10022

Explore location
Conference room with table and seating suited for leadership decisions
capactiy
Madison Avenue Dominion Suite

515 Madison Ave 8th Floor
New York, NY 10022

Explore location
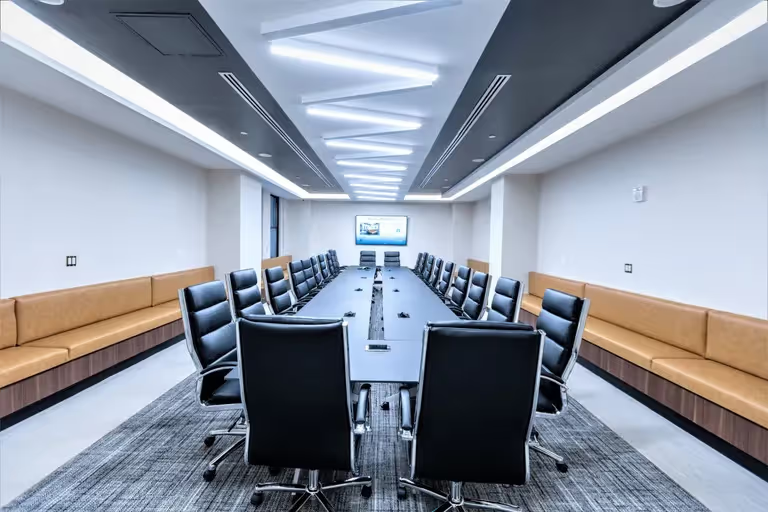
Conference room with a formal boardroom table and seating
capactiy
Wall Street Board Room

40 Wall St Floor 28
New York, NY 10005

Explore location
Conference room with table and seating for a high-stakes business deal
capactiy
Wall Street Deal Room

40 Wall St Floor 28
New York, NY 10005

Explore location
Conference room with table and seating built for leadership sessions
capactiy
Wall Street Leadership Room

40 Wall St Floor 28
New York, NY 10005

Explore location
Conference room with table and seating for a high-performing team session
capactiy
Herald Square Performance Room

31 West 34th Street, 7th & 8th Floors
New York, NY 10001

Explore location
Conference room with table and seating for a group collaboration session
capactiy
Herald Square Collaboration Room

31 West 34th Street, 7th & 8th Floors
New York, NY 10001

Explore location
Conference room with table and seating in a prestige-style setting
capactiy
Herald Square Prestige Room

31 West 34th Street, 7th & 8th Floors
New York, NY 10001

Explore location
Conference room with table and seating suited for a training-linked meeting
capactiy
Broadway TL Room

1216 Broadway
New York, NY 10001

Explore location
Conference room with lounge seating suited for creative team sessions
capactiy
Broadway Lounge Creativity Room

1216 Broadway
New York, NY 10001

Explore location
Conference room with lounge seating designed to spark inspiration
capactiy
Broadway Lounge Inspiration Room

1216 Broadway
New York, NY 10001

Explore location
Conference room with lounge seating for a relaxed collaborative session
capactiy
Broadway Lounge Collaboration Room

1216 Broadway
New York, NY 10001

Explore location
Conference room with table and seating built for big-picture strategy
capactiy
The Hudson Vision Room

1216 Broadway
New York, NY 10001

Explore location
Conference room with table and seating set up for a group assembly
capactiy
Broadway Assembly Room

1216 Broadway
New York, NY 10001

Explore location
Conference room with formal boardroom table and executive seating
capactiy
Broadway Clinton Suite

1216 Broadway
New York, NY 10001

Explore location
Podcast studio with microphones, mixing board, and soundproofed walls
capactiy
Nomad Podcast Studio

1216 Broadway
New York, NY 10001

Explore location
Conference room with table and seating in a heritage-style setting
capactiy
Archway Heritage Suite

9-15 Elthorne Rd, Archway
London N19 4AJ, UK

Explore location
Soundproofed podcast studio with microphones and recording equipment
capactiy
Archway Podcast Studio

9-15 Elthorne Rd, Archway
London N19 4AJ, UK

Explore location
Open coworking desks and shared seating in a bright, vibrant office
capactiy
Vibrant Vision Loft

9-15 Elthorne Rd, Archway
London N19 4AJ, UK

Explore location
Coworking desks and lounge area in an executive-style office suite
capactiy
Madison Avenue Executive Loft

515 Madison Ave 8th Floor
New York, NY 10022

Explore location
Open coworking desks and shared seating in a financial district office
capactiy
Wall Street Strategy Hub

40 Wall St Floor 28
New York, NY 10005

Explore location
Coworking desks and seating in a polished, upscale office lounge
capactiy
Lexington Avenue Prestige Lounge

369 Lexington Ave 3rd floor
New York, NY 10017

Explore location
Shared coworking desks with natural light and open seating
capactiy
Madison Classic Harmony Suite

315 Madison Avenue 3rd & 4th Floors
New York, NY 10017

Explore location
Shared coworking desks and collaborative seating near shopping district
capactiy
Herald Square Collaboration Studio

31 West 34th Street, 7th & 8th Floors
New York, NY 10001

Explore location
Coworking desks and shared seating with a modern, precision-built layout
capactiy
Financial District Precision Loft

30 Broad St 14th floor
New York, NY 10004

Explore location
Shared coworking desks and seating in a bright, creative-district office
capactiy
Chelsea Collective Space

159 W 25th St Floors 4, 5, 7 & 8
New York, NY 10001

Explore location
Coworking desks and lounge seating in a bright, open studio
capactiy
Times Sq South Momentum Studio

1441 Broadway Floors 3, 5 and 6
New York, NY 10018

Explore location
Coworking desks and shared seating in a quiet, suburban office setting
capactiy
Suburban Focus Studio

330 Changebridge Rd Suite 101

Pine Brook, NJ 07058

Explore location
Coworking desks and open seating in a bright, modern office lab
capactiy
Skyline Innovation Lab

Parsippany, NJ

Explore location
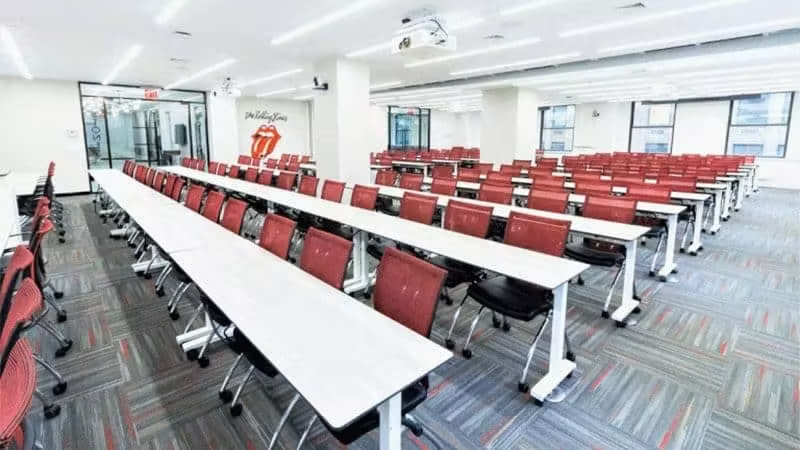
Corporate training room with rows of seating and a presentation screen
capactiy
Times Square Vision Lab

240 W 40th St Floors 2 & 3
New York, NY 10018

Explore location
Corporate training room with tables and chairs for a collective workshop
capactiy
Broadway Collective Hub

1216 Broadway
New York, NY 10001

Explore location
Corporate training room with tables and chairs for an influence-building workshop
capactiy
Madison Avenue Influence Lab

515 Madison Ave 8th Floor
New York, NY 10022

Explore location
Large corporate training room with rows of seating for an enterprise session
capactiy
Madison Avenue Drive Training Room

515 Madison Ave 8th Floor
New York, NY 10022

Explore location
Corporate training room with tables and chairs bathed in natural light
capactiy
Madison Avenue Radiance Room

515 Madison Ave 8th Floor
New York, NY 10022

Explore location
Corporate training room with tables and chairs for a harmonious team workshop
capactiy
Madison Avenue Harmony Studio

515 Madison Ave 8th Floor
New York, NY 10022

Explore location
Corporate training room with tables and chairs set for a strategy session
capactiy
Wall Street Strategy Suite

40 Wall St Floor 28
New York, NY 10005

Explore location
Corporate training room with tables and chairs overlooking a skyline view
capactiy
Lexington Avenue Skyline Room

369 Lexington Ave 3rd floor
New York, NY 10017

Explore location
Conference room with table and seating built for forward-thinking teams
capactiy
Herald Square Innovation Room

31 West 34th Street, 7th & 8th Floors
New York, NY 10001

Explore location
Conference room with table and seating built to spark ideas
capactiy
Herald Square Inspiration Room

31 West 34th Street, 7th & 8th Floors
New York, NY 10001

Explore location
Large corporate training room with rows of seating for a powerhouse session
capactiy
Chelsea Powerhouse Studio

159 W 25th St Floors 4, 5, 7 & 8
New York, NY 10001

Explore location
Corporate training room with tables and chairs for a high-impact workshop
capactiy
Chelsea Impact Room

159 W 25th St Floors 4, 5, 7 & 8
New York, NY 10001

Explore location
Large corporate training room with rows of seating for a big group
capactiy
Chelsea Legend Studio

159 W 25th St Floors 4, 5, 7 & 8
New York, NY 10001

Explore location
Corporate training room with tables and chairs for a balanced team session
capactiy
Fashion District Harmony Suite

15 W 38th St
New York, NY 10018

Explore location
Corporate training room with tables and chairs for a fast-paced workshop
capactiy
Fashion District Rhythm Studio

15 W 38th St
New York, NY 10018

Explore location
Corporate training room with tables and chairs in an elegant, formal setting
capactiy
Fashion District Elegance Hall

15 W 38th St
New York, NY 10018

Explore location
Corporate training room with tables and chairs for a visionary planning session
capactiy
Times Sq South Visionary Studio

1441 Broadway Floors 3, 5 and 6
New York, NY 10018

Explore location
Corporate training room with tables and chairs for an interactive session
capactiy
Times Sq South Catalyst Lab

1441 Broadway Floors 3, 5 and 6
New York, NY 10018

Explore location
Corporate training room with tables and chairs for a team momentum session
capactiy
Times Sq South Momentum Room

1441 Broadway Floors 3, 5 and 6
New York, NY 10018

Explore location
Corporate training room with tables and chairs for a legacy-building session
capactiy
Midtown West Legacy Room

109 West 39th Street, 2nd Floor
New York, NY 10018

Explore location
Corporate training room with tables and chairs for a masterclass-style session
capactiy
Midtown West Mastery Lounge

109 West 39th Street, 2nd Floor
New York, NY 10018

Explore location
Large corporate training room with rows of seating for a leadership event
capactiy
Midtown West Leadership Lab

109 West 39th Street, 2nd Floor
New York, NY 10018

Explore location
Large corporate training room with rows of seating for discovery-focused learning
capactiy
Midtown West Breakthrough Hub

109 West 39th Street, 2nd Floor
New York, NY 10018

Explore location
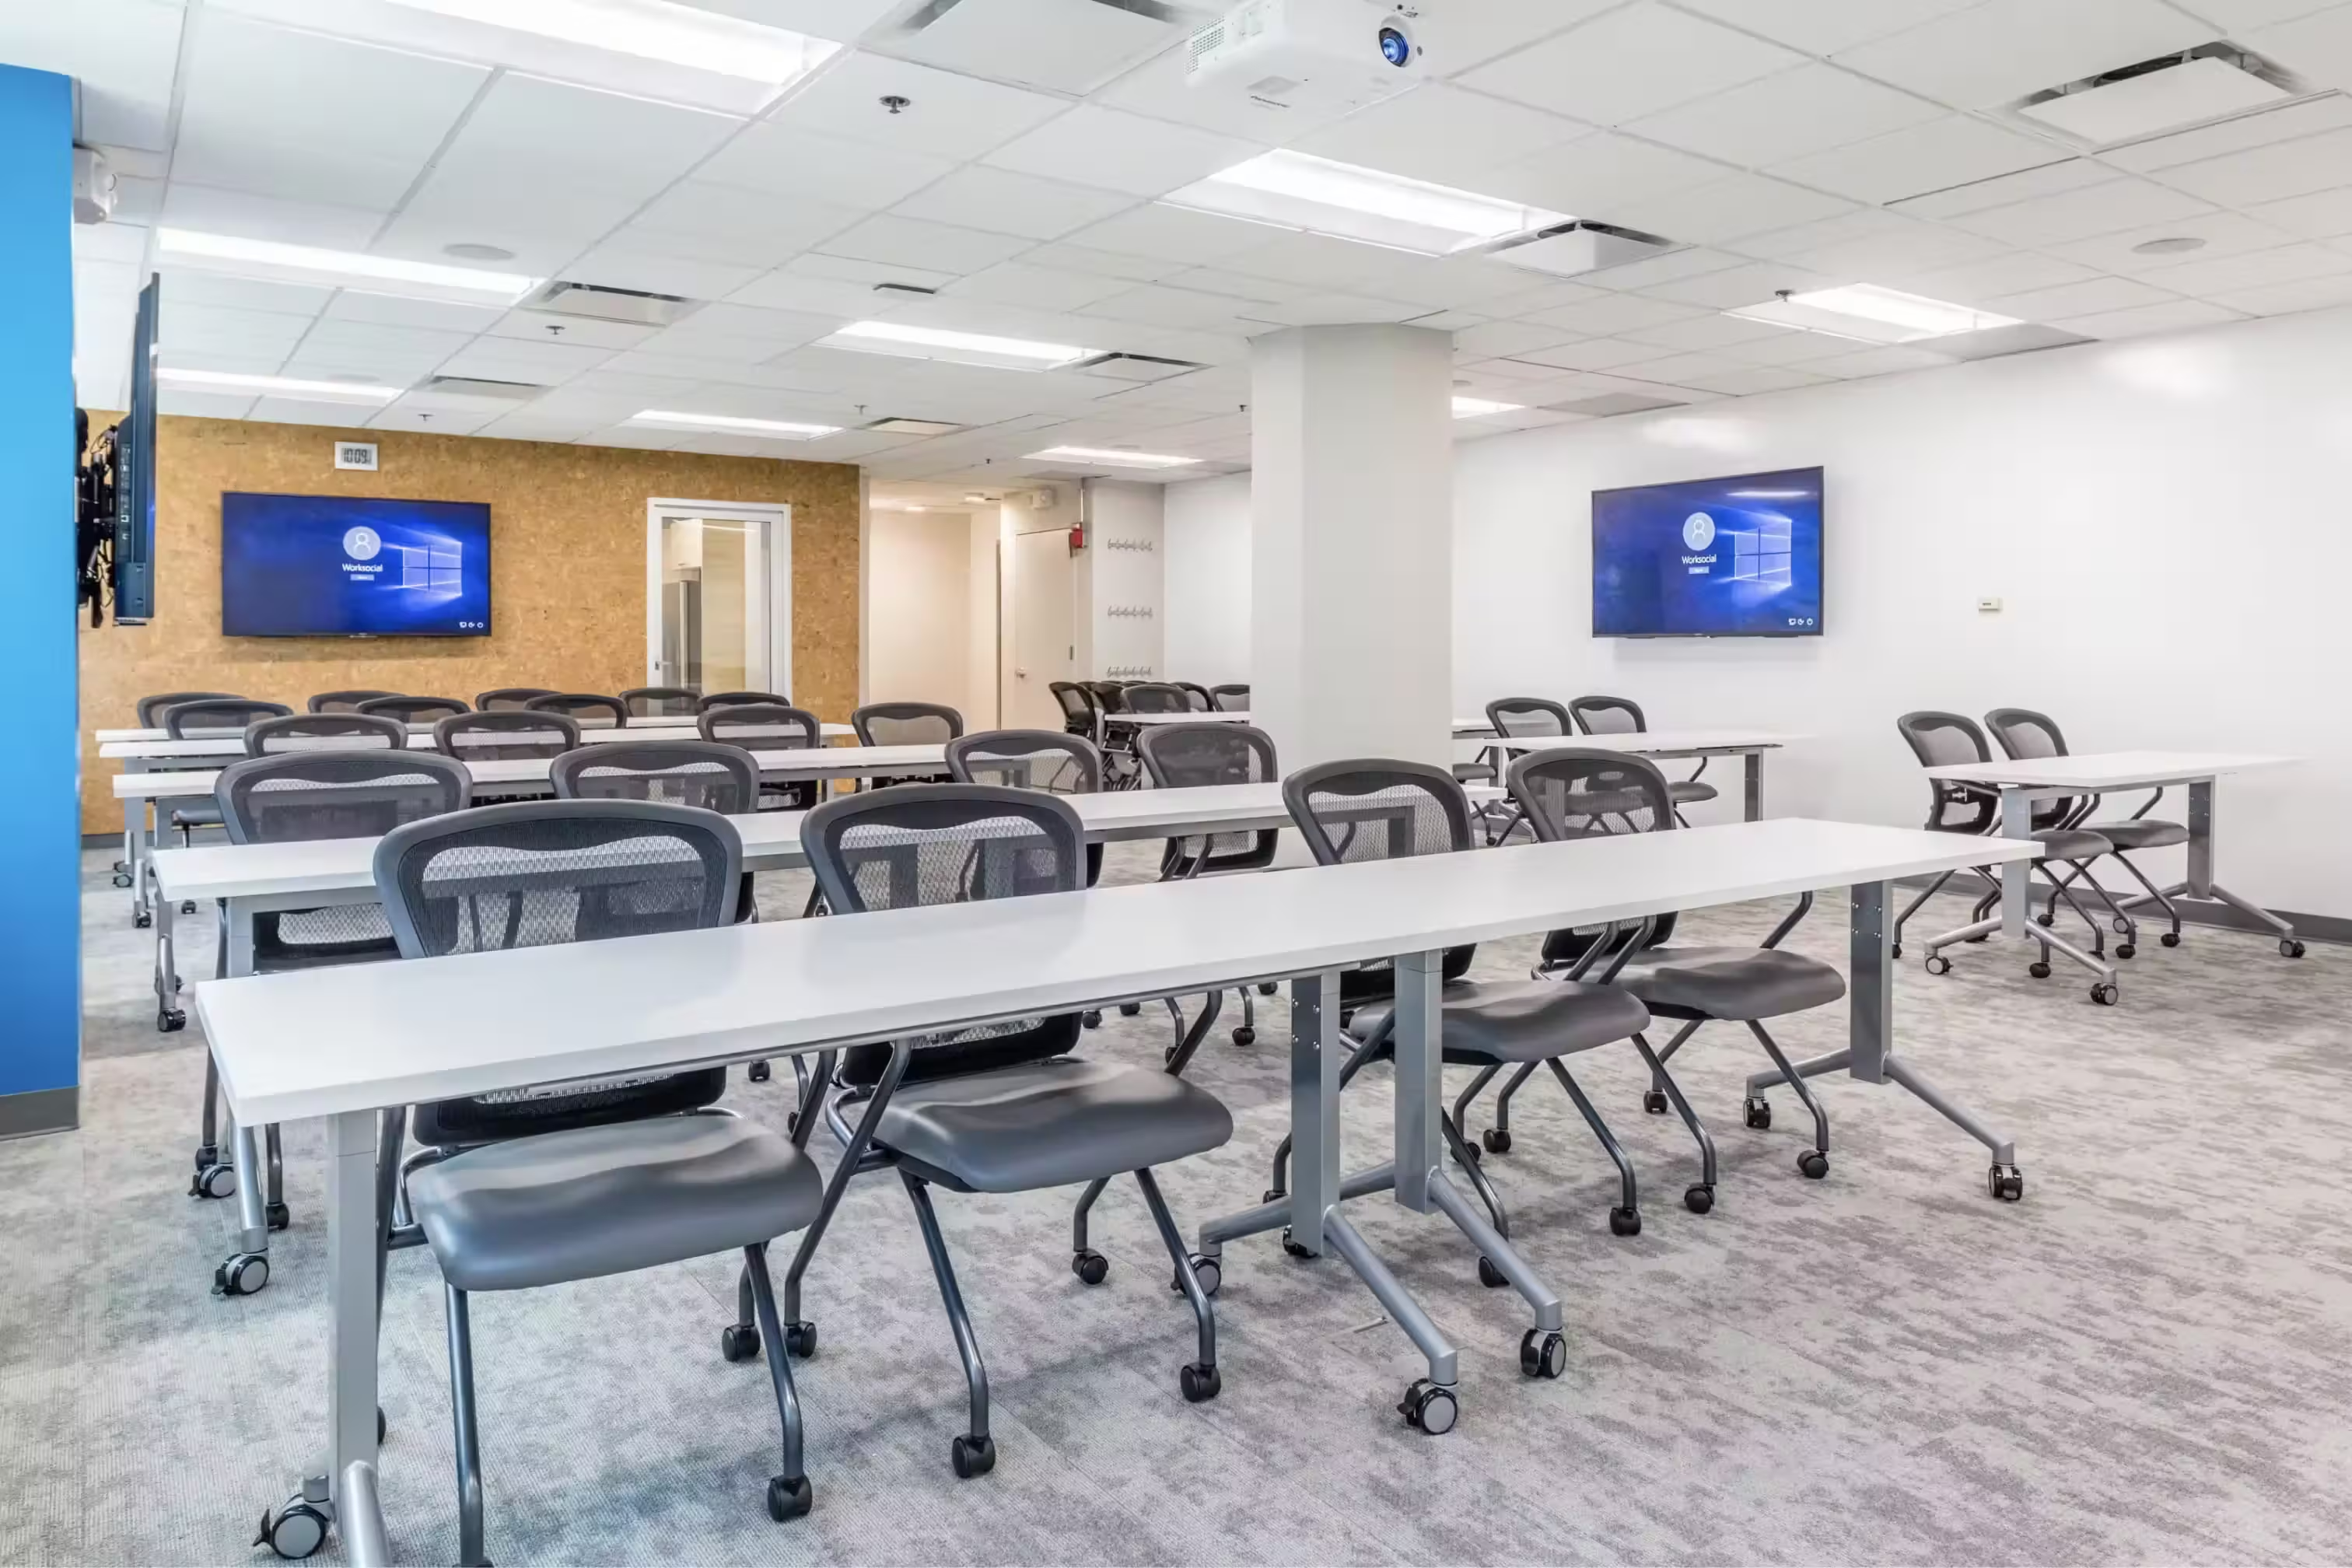
Training room for rent at WorkSocial Midtown West NYC, 109 W 39th St, seats up to 100.
capactiy
Midtown West Discovery Studio

109 West 39th Street, 2nd Floor
New York, NY 10018

Explore location
Coworking desks and open seating in a stylish, design-forward office
capactiy
Fashion District Style Loft

15 W 38th St
New York, NY 10018

Explore location
Corporate training room for rent in Midtown West NYC at 109 W 39th St, seats up to 80.
capactiy
Midtown West Creative Suite

109 West 39th Street, 2nd Floor
New York, NY 10018

Explore location
Large corporate training venue in Midtown West NYC at 109 W 39th St, seats up to 200
capactiy
Midtown West Inspiration Hall

109 West 39th Street, 2nd Floor
New York, NY 10018

Explore location
Corporate training room rental at 330 Changebridge Rd, Pine Brook NJ, seats up to 70
capactiy
Oasis Growth Studio

330 Changebridge Rd Suite 101

Pine Brook, NJ 07058

Explore location
Private office with two desks and seating for a two-person team
capactiy
Synergy Suite

240 W 40th St Floors 2 & 3
New York, NY 10018

Explore location
Private office with two desks facing a window view
capactiy
Partner Suite

240 W 40th St Floors 2 & 3
New York, NY 10018

Explore location
Private office suite with table and seating for ten people
capactiy
Leadership Suite

240 W 40th St Floors 2 & 3
New York, NY 10018

Explore location
Private office with long conference table and chairs for ten people
capactiy
Summit Suite

240 W 40th St Floors 2 & 3
New York, NY 10018

Explore location
Private office with conference table and seating for ten people
capactiy
Enterprise Suite

240 W 40th St Floors 2 & 3
New York, NY 10018

Explore location
Private office with table and seating for four people
capactiy
Strategy Suite

240 W 40th St Floors 2 & 3
New York, NY 10018

Explore location
Private office with four desks arranged for team collaboration
capactiy
Collaboration Suite

240 W 40th St Floors 2 & 3
New York, NY 10018

Explore location
Dropdown
Jersey City
New York City
Parsippany
Montville
Los Angeles
London
Dropdown
Hot Desk
Private Offices
Conference Rooms
Virtual Office
Coworking Space
Podcast Studios
Corporate Training Rooms
Boardrooms
Thank you for reaching out to us
We will get back to you shortly
Oops! Something went wrong while submitting the form.