We value your privacy.
This website uses cookies to ensure you get the best experience. You can learn more about our cookie usage in our privacy policy

Tips to Design Effective Meeting Rooms

#
min read
3/4/2019
Designing Effective Meeting Rooms | WorkSocial | Conference Rooms

The Room is Killing Your Meeting – Here’s How You Can fix it

We spend a huge amount of our workday in meetings. Middle managers are estimated to spend about 35% of their workday in meetings. Executives can spend as much as half their day in meetings. That’s a lot of time!
A lot of wisdom has been shared about designing and running effective meetings. Yet few resources offer advice on the meeting room itself. The meeting room is a core piece of the meeting experience. Effective meeting room design can impact and change your entire meeting.
Well-designed meeting rooms can put attendees at ease, encourage conversation, and induce creativity. Mindful meeting room design can drastically improve effectiveness of your meetings.

Tips to Design Effective Meeting Rooms:

The Purpose of the Room

The key to designing meeting rooms is to understand your team’s needs. Firstly, decide on size and location of the room. Some key questions to answer here are:

  • What will the room be used for? Are these going to be smaller, collaborative rooms or do you need a full size boardroom?
  • How does your team like to work? Do they work in small groups or do they work in large teams?
  • Is this room meant to be client facing, or is it for internal use only?
  • Does this room need to be within easy access from employees, or does it need to be located further away for additional privacy?

Taking a step back to look at use cases allows you to begin tailoring your meeting rooms to the way that your organization works.
In addition to understanding how employees prefer to collaborate, it’s also important to understand where they like to collaborate. Meeting room analytics such as average meeting size and room utilization rates will help you determine the size and number of rooms you need.
Once you decide on placement and size, you can use your understanding of the purpose of the room to further enhance its design.

Equipping the Room

Essential equipment should be evaluated before moving onto more creative aspects of meeting space design. Fleshing out these essentials, based on user needs, will help provide a base for your creative choices.
Here are some considerations to keep in mind when building out your equipment requirements.

Furniture

It’s important to understand how the room will be used and identify key requirements. For example, will people need to move the chairs around and swivel to look at a screen? If so, a requirement might be chairs on casters that can swivel. Alternatively, if the room is meant for creative work, you might want to provide alternative seating that encourages more freedom.
As for tables and surfaces, consider not just size, but usage. Would people be primarily standing or sitting in their meetings? If they use the room for standing meetings, you might require a standing or height-adjustable table. Do the tables need to be moved?
Additionally, think about power and power access. Do you need power access through the table for other equipment? What about charging outlets for attendees with mobile devices – this could include USB charging ports or wireless charging.
Beyond choosing the right table and chairs for the meeting room, there are some other furniture considerations. For example, do you need in-room storage for meeting supplies? Do you need whiteboards?
Check out the Google Ventures design war room in the video below and see how the purpose of the room changed the design and furniture requirements.

Technology

As our world becomes increasingly digital and mobile, audiovisual equipment is now key to the meeting experience. Some core pieces to include in your technology selection include screens/displays and communication devices.
Again, consider how that technology will be used in each room. Not every room requires a screen or a communications device, and rooms should be appropriately outfitted based on their purpose. Some rooms might benefit from a traditional whiteboard and marker, while others might require advanced teleconferencing tools such as high quality cameras and microphones. Most rooms might simply need an easy to use AV presentation system.
Meeting rooms are typically high demand spaces in the office. Poor planning regarding booking processes can lead to unnecessary tension and conflict in the workplace. Beyond displays and communication, an important aspect to consider is how meeting rooms are booked and used.
Tools such as digital displays installed outside the meeting rooms and sensors to detect room occupancy can help alleviate some of these conflicts in the workplace and improve productivity.

Lighting

Lighting is crucial to the meeting room experience. Excessively soft lighting might result in participants dozing off. On the other hand, harsh lighting might not be conducive for reading and viewing of screens.
Once again, understanding the purpose of the room is crucial in building lighting requirements. For rooms that are designed to be comfortable, cozy spaces, softer lighting is often necessary. Large boardrooms might require more brightness, and rooms with projectors might require dimming lights.
Lighting is also heavily dependent on the location of the room. If the room has a lot of natural light, you might have to look at reducing lighting with blinds. For rooms without windows, light must be a primary consideration in room design.

Sound

Sound management is often one of the most neglected pieces in meeting room design. Meeting rooms that are designed without consideration for sound often result in unwanted side effects.
This could include echoing and reverberation, scraping from moving furniture, or feedback between microphones and speakers.
Acoustic controls are now available in a variety of designs that add to the feel of a meeting room, rather than take away from it. Wall mounted acoustical panels are effective at keeping sound in, as are ceiling mounted baffles. If it’s sound from outside the meeting you want to keep out, look at using similar solutions throughout your office to reduce sound reverberation.

Fleshing out the rest of the meeting room experience

Once you’ve finished designing and implementing the physical environment of the meeting room, the next step is to consider and design the full meeting experience. You will want to think about how people use the room, from start to finish.
Firstly, how do people reserve and book the meeting rooms? Are only specific teams allowed to use specific rooms? Do you require a dedicated staff member to manage these rooms and requests? We recommend using a meeting room booking system such as Workscape to make booking rooms simple for your team. This will help you avoid scheduling conflicts and ensure smooth processes in using the room.
Second, how do people use amenities that are in the room? Are your audiovisual tools easy to start and use, or do you need a technical team member available to set up these meeting rooms beforehand?
Some other ideas to consider:

  • Would you stock refreshments in each room?
  • If the room requires additional privacy but has glass walls, would you need to add privacy blinds?

Finally, how would you know when the meeting ends and the room is available? Do you need a team member to clean up the room after each use? What if a meeting ends early? Would you be able to use that additional time for other meetings? Workscape can help with this by using smart sensors. It is simple – just plug the sensors in and Workscape will inform you when a meeting ends early, or if not one shows up for a meeting.

Get Creative!

Once you firm up the hard requirements for your meeting rooms, you can get creative in your meeting room designs.
The key here is to enhance your corporate culture and identity with your meeting room experience. Keeping your equipment requirements and room goals in mind, choose furniture, paint, and decorations that match your corporate culture and the image you want to convey.
Struggling to get creative? Here are some ideas on how you can inject your company culture into your meeting room design:

Color scheme

Color can change the experience of a room. Using official company colors is a classic way to match the meeting rooms and echo the company brand experience.
For more formal boardrooms and conference rooms, neutral colors are always a good choice. Despite being formal, you can spice up the room with a kick of color. For example, Resignation Media’s office in Texas maintains formality in their meeting rooms with neutral gray, white and black. To add a bit of personality to the room, the firm opted to go with with multi-colored chairs.

boardrooms and conference rooms

Unconventional color choices can be used to express company culture and influence meetings as well. Strong colors such as red and orange can evoke excitement and even aggression, and might be suited to encourage teams working towards competitive targets.
Other colors such as green and blue can be calming and refreshing, and help alleviate some of the tension in charged meetings. Yandex’s meeting room in Kazan uses yellow-green to create a refreshing, soothing space for relaxation and more casual conversations.

express company culture and influence meetings

Materials

Similar to color, materials can change how a space is perceived. Glass and chrome can often push a modern, clean look. On the other hand, wood is extremely versatile and can be used in many applications. The right wood can bring warmth into the room and add some rustic charm. X3’s office in Romania converts an attic into a charming, cozy space with the use of wood beams and tables. Comfy chairs further add to the cozy warmness.

materials can change how a space is perceived

By blending colour and materials, you can shape how the space feels. True North Mortgage in Dallas uses glass and white to portray a clean, modern meeting room.

modern meeting room

On the other hand, Rocket Fuel Chicago uses a similar design, but selected a fun lime green as their primary color. This creates excitement and energy, contrasting with True North Mortgage’s clean white.

creates excitement

Tie Your Space to Your Company

Tying the space to the company doesn’t necessarily mean emblazoning your logo everywhere. While that design element might work for some spaces, other spaces could call for subtler elements.
One way to creatively make the space your own is to tie the space to what you do. Red Cross Blood Processing Service in Melbourne achieves this by decorating the walls of their meeting rooms with blood type lettering. This gives a shout out to the mission and goals of the organization, and makes the meeting room truly a Red Cross meeting room.

makes the meeting room truly a Red Cross meeting room

While Adidas Shanghai prominently includes the Adidas logo in the conference room, the highlight is actually the 3 strips of white that evokes Adidas’s iconic brand. Combining that with the brand’s classic black and white combination really strongly ties the meeting room to the brand, making it a great space for client meetings.

making it a great space for client meetings

Other rooms in the Adidas Shanghai office maintain the black and white motif, but depict images of athletes as well as value statements. The decorations are still strongly tied to the brand identity and very clearly mark the space as Adidas.

mark the space as Adidas

Don’t be afraid to have fun!

Meeting rooms and spaces do not have to be stoic spaces devoid of personality. Adding elements of fun can help transform a dry boring meeting into an engaging, exciting one. What’s important here is to keep in mind your workplace culture – embrace it and do not be afraid to include the more outlandish ideals.
Red Bull’s Mexico office embraces fun, transparent meetings with this meeting and lounge space. Not having any walls creates a space that’s open and inviting, as well as connected to the rest of the office. The playfulness fits with Red Bull’s unconventional brand.

Tips to Design Effective Meeting Rooms

Facebook is infamous for the miNY room in New York, popularized through Instagram by celebrity guests. A miniaturized room, it features tiny furniture and a parody of Facebook’s workplace culture. While more fun than functional, the room’s purpose is to make a statement and create a strong memory for guests.

Have Excellent Meetings

Meetings are a huge part of our working life. Effective planning can improve the content of a meeting, but it is extremely important to consider your meeting environment and processes. Having a well-designed meeting space, that has fully considered how meetings will run, will help to significantly enhance the meeting experience for you and your attendees.
Designing a meeting space and want to simplify meeting room booking? Workscape can help – sign up for a free consultation now.

Credit: https://www.workscape.io

Run Better Meetings Without Building a Room

Leave the furniture, AV and acoustics project behind and hold your next meeting in a dedicated conference room, so the room stops killing your meeting.

BOOK A MEETING ROOM
Google now lets you pick your favorite sources.
Add as Google Preferred Source
Add WorkSocial to Preferred Sources

Related Spaces

Conference room for up to 40 people at WorkSocial Menlo Park, Jersey City NJ
capactiy
Menlo Park Conference Room

111 Town Square Place - Suite 1203,

Jersey City, NJ 07310

Explore location
Conference room with table and chairs for a standard team meeting
capactiy
Madison Avenue Forum Room

515 Madison Ave 8th Floor
New York, NY 10022

Explore location
Conference room with table and seating for a producer-style working session
capactiy
Broadway Producer's Suite

1216 Broadway
New York, NY 10001

Explore location
Conference room with table and executive seating for a director-level meeting
capactiy
Broadway Director's Suite

1216 Broadway
New York, NY 10001

Explore location
Conference room with table and seating designed to spark new ideas
capactiy
Times Square Inspiration Room

240 W 40th St Floors 2 & 3
New York, NY 10018

Explore location
Conference room with table and chairs for a high-energy team session
capactiy
Times Square Energy Room

240 W 40th St Floors 2 & 3
New York, NY 10018

Explore location
Conference room with table and seating for a senior leadership meeting
capactiy
Herald Square Executive Room

31 West 34th Street, 7th & 8th Floors
New York, NY 10001

Explore location
Large conference room with table and seating for a big-group meeting
capactiy
Madison Grand Room

315 Madison Avenue 3rd & 4th Floors
New York, NY 10017

Explore location
Conference room with table and seating for a strategic planning session
capactiy
Madison Strategy Room

315 Madison Avenue 3rd & 4th Floors
New York, NY 10017

Explore location
Conference room with table and seating for a leadership team meeting
capactiy
Madison Leadership Room

315 Madison Avenue 3rd & 4th Floors
New York, NY 10017

Explore location
Conference room with table and seating for a detail-focused meeting
capactiy
Financial District Precision Room

30 Broad St 14th floor
New York, NY 10004

Explore location
Conference room with table and chairs suited for strategy discussions
capactiy
Financial District Strategy Room

30 Broad St 14th floor
New York, NY 10004

Explore location
Conference room with table and seating for a big-picture planning session
capactiy
Chelsea Horizon Room

159 W 25th St Floors 4, 5, 7 & 8
New York, NY 10001

Explore location
Conference room with table and seating built for innovation workshops
capactiy
Chelsea Innovation Room

159 W 25th St Floors 4, 5, 7 & 8
New York, NY 10001

Explore location
Conference room with table and seating for a close-partner discussion
capactiy
Chelsea Partner Room

159 W 25th St Floors 4, 5, 7 & 8
New York, NY 10001

Explore location
Conference room with table and seating for a creative team session
capactiy
Chelsea Creative Room

159 W 25th St Floors 4, 5, 7 & 8
New York, NY 10001

Explore location
Conference room with table and seating in a bold, standout setting
capactiy
Fashion District Icon Room

15 W 38th St
New York, NY 10018

Explore location
Conference room with table and seating in an elegant, refined setting
capactiy
Fashion District Elegance Room

15 W 38th St
New York, NY 10018

Explore location
Conference room with table and seating in an artistic, atelier-style space
capactiy
Fashion District Atelier Room

15 W 38th St
New York, NY 10018

Explore location
Conference room with table and seating fit for a runway-inspired setting
capactiy
Fashion District Runway Room

15 W 38th St
New York, NY 10018

Explore location
Conference room with table and seating in a stylish, design-forward space
capactiy
Fashion District Design Room

15 W 38th St
New York, NY 10018

Explore location
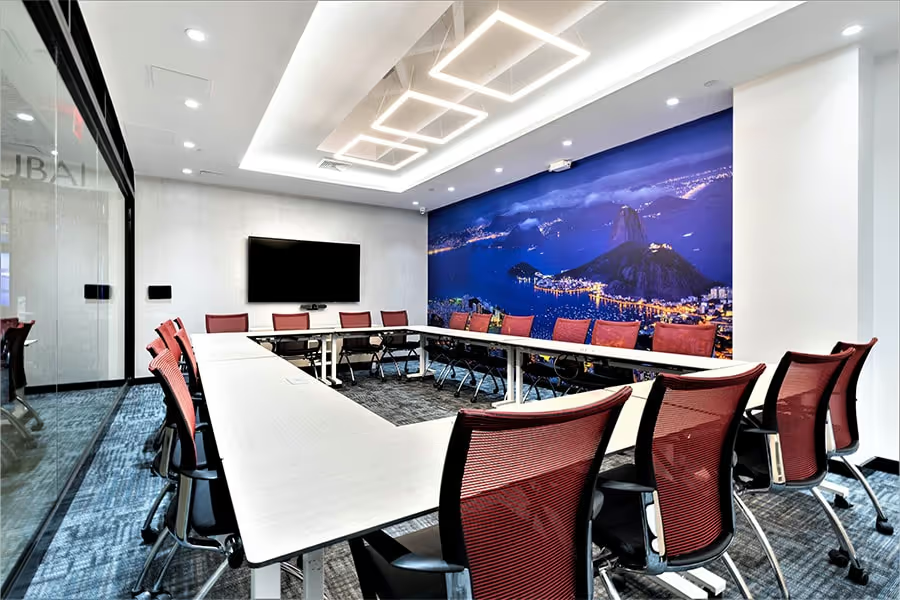
Conference room with table and seating for a mid-sized team meeting
capactiy
Midtown West Rio Room

109 West 39th Street, 2nd Floor
New York, NY 10018

Explore location
Conference room with table and seating suited for strategic planning
capactiy
Times Square Vision Suite

240 W 40th St Floors 2 & 3
New York, NY 10018

Explore location
Conference room with table and seating suited for creative brainstorming
capactiy
Times Square Catalyst Suite

240 W 40th St Floors 2 & 3
New York, NY 10018

Explore location
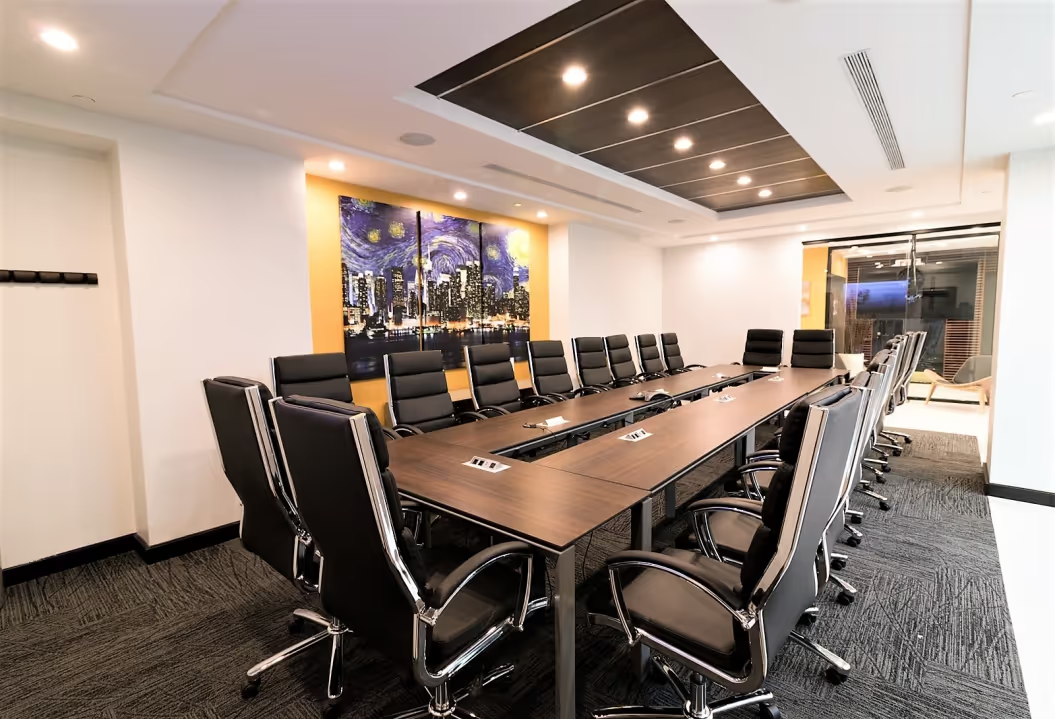
Conference room with boardroom table and chairs near Times Square
capactiy
Times Square Momentum Suite

240 W 40th St Floors 2 & 3
New York, NY 10018

Explore location
Conference room with table and seating for an interactive team session
capactiy
Times Sq South Catalyst Room

1441 Broadway Floors 3, 5 and 6
New York, NY 10018

Explore location
Conference room with table and chairs for a small, focused meeting
capactiy
Times Sq South Harmony Room

1441 Broadway Floors 3, 5 and 6
New York, NY 10018

Explore location
Conference room with table and seating built for forward-looking planning
capactiy
Times Sq South Vision Room

1441 Broadway Floors 3, 5 and 6
New York, NY 10018

Explore location
Conference room with table and chairs arranged for a team meeting
capactiy
Times Sq South Momentum Room

1441 Broadway Floors 3, 5 and 6
New York, NY 10018

Explore location
Conference room with table and chairs for a small, dedicated work session
capactiy
Times Sq South Focus Room

1441 Broadway Floors 3, 5 and 6
New York, NY 10018

Explore location
Conference room with table and chairs for a focused strategy session
capactiy
Times Sq South Strategy Room

1441 Broadway Floors 3, 5 and 6
New York, NY 10018

Explore location
Conference room with table and seating built for strategic team sessions
capactiy
Lexington Avenue Strategy Suite

369 Lexington Ave 3rd floor
New York, NY 10017

Explore location
Conference room with table and seating suited for group decision-making
capactiy
Lexington Avenue Council Suite

369 Lexington Ave 3rd floor
New York, NY 10017

Explore location
Conference room with executive table and seating for a formal meeting
capactiy
Lexington Avenue Executive Suite

369 Lexington Ave 3rd floor
New York, NY 10017

Explore location
Conference room with table and lounge-style seating for a relaxed meeting
capactiy
Madison Avenue Summer Loft

515 Madison Ave 8th Floor
New York, NY 10022

Explore location
Conference room with polished table and seating for a formal meeting
capactiy
Madison Avenue Sterling Suite

515 Madison Ave 8th Floor
New York, NY 10022

Explore location
Conference room with boardroom table suited for executive discussions
capactiy
Madison Avenue Regent Suite

515 Madison Ave 8th Floor
New York, NY 10022

Explore location
Conference room with table and seating suited for leadership decisions
capactiy
Madison Avenue Dominion Suite

515 Madison Ave 8th Floor
New York, NY 10022

Explore location
Conference room with a formal boardroom table and seating
capactiy
Wall Street Board Room

40 Wall St Floor 28
New York, NY 10005

Explore location
Conference room with table and seating for a high-stakes business deal
capactiy
Wall Street Deal Room

40 Wall St Floor 28
New York, NY 10005

Explore location
Conference room with table and seating built for leadership sessions
capactiy
Wall Street Leadership Room

40 Wall St Floor 28
New York, NY 10005

Explore location
Conference room with table and seating for a high-performing team session
capactiy
Herald Square Performance Room

31 West 34th Street, 7th & 8th Floors
New York, NY 10001

Explore location
Conference room with table and seating for a group collaboration session
capactiy
Herald Square Collaboration Room

31 West 34th Street, 7th & 8th Floors
New York, NY 10001

Explore location
Conference room with table and seating in a prestige-style setting
capactiy
Herald Square Prestige Room

31 West 34th Street, 7th & 8th Floors
New York, NY 10001

Explore location
Conference room with table and seating suited for a training-linked meeting
capactiy
Broadway TL Room

1216 Broadway
New York, NY 10001

Explore location
Conference room with lounge seating suited for creative team sessions
capactiy
Broadway Lounge Creativity Room

1216 Broadway
New York, NY 10001

Explore location
Conference room with lounge seating designed to spark inspiration
capactiy
Broadway Lounge Inspiration Room

1216 Broadway
New York, NY 10001

Explore location
Conference room with lounge seating for a relaxed collaborative session
capactiy
Broadway Lounge Collaboration Room

1216 Broadway
New York, NY 10001

Explore location
Conference room with table and seating built for big-picture strategy
capactiy
The Hudson Vision Room

1216 Broadway
New York, NY 10001

Explore location
Conference room with table and seating set up for a group assembly
capactiy
Broadway Assembly Room

1216 Broadway
New York, NY 10001

Explore location
Conference room with formal boardroom table and executive seating
capactiy
Broadway Clinton Suite

1216 Broadway
New York, NY 10001

Explore location
Podcast studio with microphones, mixing board, and soundproofed walls
capactiy
Nomad Podcast Studio

1216 Broadway
New York, NY 10001

Explore location
Conference room with table and seating in a heritage-style setting
capactiy
Archway Heritage Suite

9-15 Elthorne Rd, Archway
London N19 4AJ, UK

Explore location
Soundproofed podcast studio with microphones and recording equipment
capactiy
Archway Podcast Studio

9-15 Elthorne Rd, Archway
London N19 4AJ, UK

Explore location
Open coworking desks and shared seating in a bright, vibrant office
capactiy
Vibrant Vision Loft

9-15 Elthorne Rd, Archway
London N19 4AJ, UK

Explore location
Coworking desks and lounge area in an executive-style office suite
capactiy
Madison Avenue Executive Loft

515 Madison Ave 8th Floor
New York, NY 10022

Explore location
Open coworking desks and shared seating in a financial district office
capactiy
Wall Street Strategy Hub

40 Wall St Floor 28
New York, NY 10005

Explore location
Coworking desks and seating in a polished, upscale office lounge
capactiy
Lexington Avenue Prestige Lounge

369 Lexington Ave 3rd floor
New York, NY 10017

Explore location
Shared coworking desks with natural light and open seating
capactiy
Madison Classic Harmony Suite

315 Madison Avenue 3rd & 4th Floors
New York, NY 10017

Explore location
Shared coworking desks and collaborative seating near shopping district
capactiy
Herald Square Collaboration Studio

31 West 34th Street, 7th & 8th Floors
New York, NY 10001

Explore location
Coworking desks and shared seating with a modern, precision-built layout
capactiy
Financial District Precision Loft

30 Broad St 14th floor
New York, NY 10004

Explore location
Shared coworking desks and seating in a bright, creative-district office
capactiy
Chelsea Collective Space

159 W 25th St Floors 4, 5, 7 & 8
New York, NY 10001

Explore location
Coworking desks and lounge seating in a bright, open studio
capactiy
Times Sq South Momentum Studio

1441 Broadway Floors 3, 5 and 6
New York, NY 10018

Explore location
Coworking desks and shared seating in a quiet, suburban office setting
capactiy
Suburban Focus Studio

330 Changebridge Rd Suite 101

Pine Brook, NJ 07058

Explore location
Coworking desks and open seating in a bright, modern office lab
capactiy
Skyline Innovation Lab

Parsippany, NJ

Explore location
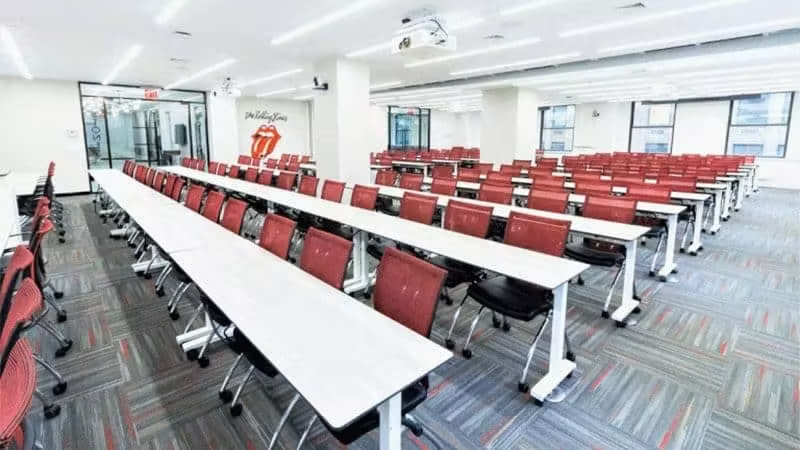
Corporate training room with rows of seating and a presentation screen
capactiy
Times Square Vision Lab

240 W 40th St Floors 2 & 3
New York, NY 10018

Explore location
Corporate training room with tables and chairs for a collective workshop
capactiy
Broadway Collective Hub

1216 Broadway
New York, NY 10001

Explore location
Corporate training room with tables and chairs for an influence-building workshop
capactiy
Madison Avenue Influence Lab

515 Madison Ave 8th Floor
New York, NY 10022

Explore location
Large corporate training room with rows of seating for an enterprise session
capactiy
Madison Avenue Drive Training Room

515 Madison Ave 8th Floor
New York, NY 10022

Explore location
Corporate training room with tables and chairs bathed in natural light
capactiy
Madison Avenue Radiance Room

515 Madison Ave 8th Floor
New York, NY 10022

Explore location
Corporate training room with tables and chairs for a harmonious team workshop
capactiy
Madison Avenue Harmony Studio

515 Madison Ave 8th Floor
New York, NY 10022

Explore location
Corporate training room with tables and chairs set for a strategy session
capactiy
Wall Street Strategy Suite

40 Wall St Floor 28
New York, NY 10005

Explore location
Corporate training room with tables and chairs overlooking a skyline view
capactiy
Lexington Avenue Skyline Room

369 Lexington Ave 3rd floor
New York, NY 10017

Explore location
Conference room with table and seating built for forward-thinking teams
capactiy
Herald Square Innovation Room

31 West 34th Street, 7th & 8th Floors
New York, NY 10001

Explore location
Conference room with table and seating built to spark ideas
capactiy
Herald Square Inspiration Room

31 West 34th Street, 7th & 8th Floors
New York, NY 10001

Explore location
Large corporate training room with rows of seating for a powerhouse session
capactiy
Chelsea Powerhouse Studio

159 W 25th St Floors 4, 5, 7 & 8
New York, NY 10001

Explore location
Corporate training room with tables and chairs for a high-impact workshop
capactiy
Chelsea Impact Room

159 W 25th St Floors 4, 5, 7 & 8
New York, NY 10001

Explore location
Large corporate training room with rows of seating for a big group
capactiy
Chelsea Legend Studio

159 W 25th St Floors 4, 5, 7 & 8
New York, NY 10001

Explore location
Corporate training room with tables and chairs for a balanced team session
capactiy
Fashion District Harmony Suite

15 W 38th St
New York, NY 10018

Explore location
Corporate training room with tables and chairs for a fast-paced workshop
capactiy
Fashion District Rhythm Studio

15 W 38th St
New York, NY 10018

Explore location
Corporate training room with tables and chairs in an elegant, formal setting
capactiy
Fashion District Elegance Hall

15 W 38th St
New York, NY 10018

Explore location
Corporate training room with tables and chairs for a visionary planning session
capactiy
Times Sq South Visionary Studio

1441 Broadway Floors 3, 5 and 6
New York, NY 10018

Explore location
Corporate training room with tables and chairs for an interactive session
capactiy
Times Sq South Catalyst Lab

1441 Broadway Floors 3, 5 and 6
New York, NY 10018

Explore location
Corporate training room with tables and chairs for a team momentum session
capactiy
Times Sq South Momentum Room

1441 Broadway Floors 3, 5 and 6
New York, NY 10018

Explore location
Corporate training room with tables and chairs for a legacy-building session
capactiy
Midtown West Legacy Room

109 West 39th Street, 2nd Floor
New York, NY 10018

Explore location
Corporate training room with tables and chairs for a masterclass-style session
capactiy
Midtown West Mastery Lounge

109 West 39th Street, 2nd Floor
New York, NY 10018

Explore location
Large corporate training room with rows of seating for a leadership event
capactiy
Midtown West Leadership Lab

109 West 39th Street, 2nd Floor
New York, NY 10018

Explore location
Large corporate training room with rows of seating for discovery-focused learning
capactiy
Midtown West Breakthrough Hub

109 West 39th Street, 2nd Floor
New York, NY 10018

Explore location
Training room for rent at WorkSocial Midtown West NYC, 109 W 39th St, seats up to 100.
capactiy
Midtown West Discovery Studio

109 West 39th Street, 2nd Floor
New York, NY 10018

Explore location
Coworking desks and open seating in a stylish, design-forward office
capactiy
Fashion District Style Loft

15 W 38th St
New York, NY 10018

Explore location
Corporate training room for rent in Midtown West NYC at 109 W 39th St, seats up to 80.
capactiy
Midtown West Creative Suite

109 West 39th Street, 2nd Floor
New York, NY 10018

Explore location
Large corporate training venue in Midtown West NYC at 109 W 39th St, seats up to 200
capactiy
Midtown West Inspiration Hall

109 West 39th Street, 2nd Floor
New York, NY 10018

Explore location
Corporate training room rental at 330 Changebridge Rd, Pine Brook NJ, seats up to 70
capactiy
Oasis Growth Studio

330 Changebridge Rd Suite 101

Pine Brook, NJ 07058

Explore location
Private office with two desks and seating for a two-person team
capactiy
Synergy Suite

240 W 40th St Floors 2 & 3
New York, NY 10018

Explore location
Private office with two desks facing a window view
capactiy
Partner Suite

240 W 40th St Floors 2 & 3
New York, NY 10018

Explore location
Private office suite with table and seating for ten people
capactiy
Leadership Suite

240 W 40th St Floors 2 & 3
New York, NY 10018

Explore location
Private office with long conference table and chairs for ten people
capactiy
Summit Suite

240 W 40th St Floors 2 & 3
New York, NY 10018

Explore location
Private office with conference table and seating for ten people
capactiy
Enterprise Suite

240 W 40th St Floors 2 & 3
New York, NY 10018

Explore location
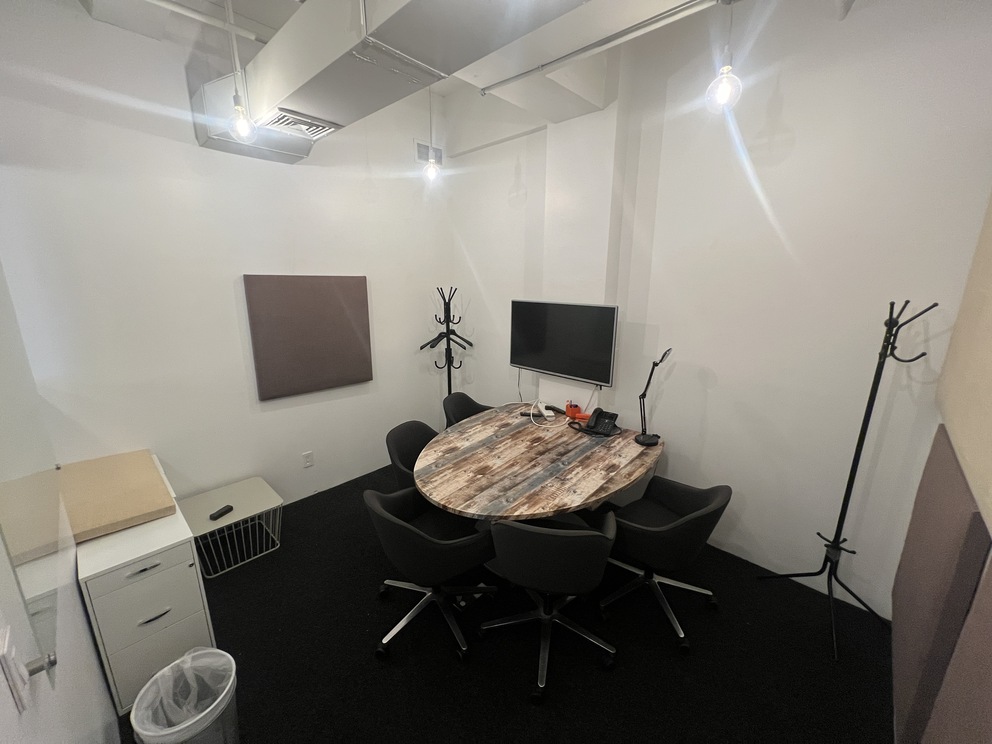
Private office with table and seating for four people
capactiy
Strategy Suite

240 W 40th St Floors 2 & 3
New York, NY 10018

Explore location
Private office with four desks arranged for team collaboration
capactiy
Collaboration Suite

240 W 40th St Floors 2 & 3
New York, NY 10018

Explore location
Dropdown
Jersey City
New York City
Parsippany
Montville
Los Angeles
London
Dropdown
Hot Desk
Private Offices
Conference Rooms
Virtual Office
Coworking Space
Podcast Studios
Corporate Training Rooms
Boardrooms
Thank you for reaching out to us
We will get back to you shortly
Oops! Something went wrong while submitting the form.