We value your privacy.
This website uses cookies to ensure you get the best experience. You can learn more about our cookie usage in our privacy policy

Unleashing the Potential: Calculating TAM Size for Your Beachhead Market

#
min read
10/30/2023

Do you dream of riding the wave of success in a vibrant market, where opportunities abound? Look no further than your beachhead market! This untapped treasure is waiting to be discovered, and by understanding its true potential, you can unlock a world of possibilities. In this article, we will explore how to calculate the Total Addressable Market (TAM) size for your beachhead and provide strategic insights to help you maximize your market potential. So grab your surfboard and let's dive in!

images

The untapped treasure: Discovering your beachhead market

In the vast ocean of potential customers, it's important to identify the perfect beachhead market to focus your efforts. A beachhead market is a specific segment where your product or service can gain a strong foothold and establish a strong customer base. To find this treasure, analyze customer demographics, behavior patterns, and purchasing power. By understanding their needs and desires, you can tailor your offerings to meet their demands and create a loyal following.

Riding the wave: Unleashing the potential of TAM size

Once you have discovered your beachhead market, it's time to calculate the TAM size. The Total Addressable Market represents the total revenue opportunity available if you were to capture 100% of the market share. This calculation helps you gauge the potential size of your market and estimate the maximum revenue your business can generate. By understanding the TAM, you can better decide on pricing, marketing strategies, and investment requirements to fully capitalize on the market's potential.

images

Dive into success: Calculating TAM for your beachhead

To calculate your TAM, start by identifying the total number of potential customers in your beachhead market. Consider the size of your target demographic and the number of potential buyers in that group. Multiply this by the average revenue generated per customer over a specific time period. Don't forget to take into account the expected growth rate of your market. This calculation will give you a ballpark figure of your TAM and provide a solid foundation for your business strategy.

Sun, sand, and sales: Maximizing your market potential

Now that you have a grasp of your TAM, it's time to devise strategies to maximize your market potential. Focus on building brand awareness, developing a compelling value proposition, and delivering exceptional customer experiences. Invest in marketing campaigns, create partnerships, and leverage social media to expand your reach. By targeting your beachhead market with personalized marketing efforts, you can increase your market share, drive sales, and establish a strong presence in the industry.

Making waves: Strategic insights for your beachhead market

Understanding your beachhead market goes beyond just TAM calculations. Dive deeper into market research and gather insights into consumer preferences, competitive landscape, and industry trends. Identify any gaps or unmet needs in the market and position your offerings accordingly. Craft a unique selling proposition that differentiates you from the competition and resonates with your target audience. By continuously adapting to market dynamics and staying ahead of the curve, you can make waves in your beachhead market.

Surfing towards success: Unleashing your TAM's true potential

Your beachhead market is brimming with opportunities, and it's up to you to unleash its true potential. Continuously monitor and evaluate your market performance, adjust your strategies as needed, and seize emerging opportunities. Keep refining your products or services to meet the evolving needs of your customers. By staying agile and proactive, you can ride the waves of success and expand your reach beyond the beachhead market, capturing new territories and growing your business.

Unleashing the Potential: Calculating TAM Size for Your Beachhead Market

So, grab your board, ride the waves, and unlock the full potential of your beachhead market by understanding its TAM size. By discovering your beachhead market, calculating your TAM, and implementing effective strategies, you can transform your business into a thriving success story. Remember, the sun, sand, and sales await those who dare to take the leap and unleash their true potential. So dive in, make waves, and surf towards the success you've always dreamed of!

Map Your Market With Your Team

A meeting room where your founding team can size your beachhead market, weigh the competition and agree on a plan to win it.

BOOK A STRATEGY ROOM
Google now lets you pick your favorite sources.
Add as Google Preferred Source
Add WorkSocial to Preferred Sources

Related Spaces

Conference room with table and chairs for a standard team meeting
capactiy
Madison Avenue Forum Room

515 Madison Ave 8th Floor
New York, NY 10022

Explore location
Conference room with table and seating for a producer-style working session
capactiy
Broadway Producer's Suite

1216 Broadway
New York, NY 10001

Explore location
Conference room with table and executive seating for a director-level meeting
capactiy
Broadway Director's Suite

1216 Broadway
New York, NY 10001

Explore location
Conference room with table and seating designed to spark new ideas
capactiy
Times Square Inspiration Room

240 W 40th St Floors 2 & 3
New York, NY 10018

Explore location
Conference room with table and chairs for a high-energy team session
capactiy
Times Square Energy Room

240 W 40th St Floors 2 & 3
New York, NY 10018

Explore location
Conference room with table and seating for a senior leadership meeting
capactiy
Herald Square Executive Room

31 West 34th Street, 7th & 8th Floors
New York, NY 10001

Explore location
Large conference room with table and seating for a big-group meeting
capactiy
Madison Grand Room

315 Madison Avenue 3rd & 4th Floors
New York, NY 10017

Explore location
Conference room with table and seating for a strategic planning session
capactiy
Madison Strategy Room

315 Madison Avenue 3rd & 4th Floors
New York, NY 10017

Explore location
Conference room with table and seating for a leadership team meeting
capactiy
Madison Leadership Room

315 Madison Avenue 3rd & 4th Floors
New York, NY 10017

Explore location
Conference room with table and seating for a detail-focused meeting
capactiy
Financial District Precision Room

30 Broad St 14th floor
New York, NY 10004

Explore location
Conference room with table and chairs suited for strategy discussions
capactiy
Financial District Strategy Room

30 Broad St 14th floor
New York, NY 10004

Explore location
Conference room with table and seating for a big-picture planning session
capactiy
Chelsea Horizon Room

159 W 25th St Floors 4, 5, 7 & 8
New York, NY 10001

Explore location
Conference room with table and seating built for innovation workshops
capactiy
Chelsea Innovation Room

159 W 25th St Floors 4, 5, 7 & 8
New York, NY 10001

Explore location
Conference room with table and seating for a close-partner discussion
capactiy
Chelsea Partner Room

159 W 25th St Floors 4, 5, 7 & 8
New York, NY 10001

Explore location
Conference room with table and seating for a creative team session
capactiy
Chelsea Creative Room

159 W 25th St Floors 4, 5, 7 & 8
New York, NY 10001

Explore location
Conference room with table and seating in a bold, standout setting
capactiy
Fashion District Icon Room

15 W 38th St
New York, NY 10018

Explore location
Conference room with table and seating in an elegant, refined setting
capactiy
Fashion District Elegance Room

15 W 38th St
New York, NY 10018

Explore location
Conference room with table and seating in an artistic, atelier-style space
capactiy
Fashion District Atelier Room

15 W 38th St
New York, NY 10018

Explore location
Conference room with table and seating fit for a runway-inspired setting
capactiy
Fashion District Runway Room

15 W 38th St
New York, NY 10018

Explore location
Conference room with table and seating in a stylish, design-forward space
capactiy
Fashion District Design Room

15 W 38th St
New York, NY 10018

Explore location
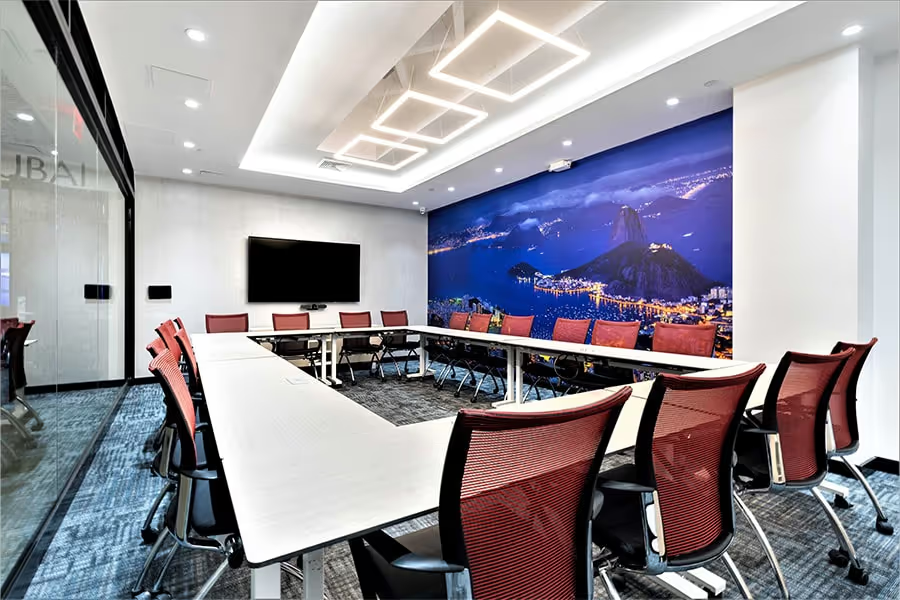
Conference room with table and seating for a mid-sized team meeting
capactiy
Midtown West Rio Room

109 West 39th Street, 2nd Floor
New York, NY 10018

Explore location
Conference room with table and seating suited for strategic planning
capactiy
Times Square Vision Suite

240 W 40th St Floors 2 & 3
New York, NY 10018

Explore location
Conference room with table and seating suited for creative brainstorming
capactiy
Times Square Catalyst Suite

240 W 40th St Floors 2 & 3
New York, NY 10018

Explore location
Conference room with boardroom table and chairs near Times Square
capactiy
Times Square Momentum Suite

240 W 40th St Floors 2 & 3
New York, NY 10018

Explore location
Conference room with table and seating for an interactive team session
capactiy
Times Sq South Catalyst Room

1441 Broadway Floors 3, 5 and 6
New York, NY 10018

Explore location
Conference room with table and chairs for a small, focused meeting
capactiy
Times Sq South Harmony Room

1441 Broadway Floors 3, 5 and 6
New York, NY 10018

Explore location
Conference room with table and seating built for forward-looking planning
capactiy
Times Sq South Vision Room

1441 Broadway Floors 3, 5 and 6
New York, NY 10018

Explore location
Conference room with table and chairs arranged for a team meeting
capactiy
Times Sq South Momentum Room

1441 Broadway Floors 3, 5 and 6
New York, NY 10018

Explore location
Conference room with table and chairs for a small, dedicated work session
capactiy
Times Sq South Focus Room

1441 Broadway Floors 3, 5 and 6
New York, NY 10018

Explore location
Conference room with table and chairs for a focused strategy session
capactiy
Times Sq South Strategy Room

1441 Broadway Floors 3, 5 and 6
New York, NY 10018

Explore location
Conference room with table and seating built for strategic team sessions
capactiy
Lexington Avenue Strategy Suite

369 Lexington Ave 3rd floor
New York, NY 10017

Explore location
Conference room with table and seating suited for group decision-making
capactiy
Lexington Avenue Council Suite

369 Lexington Ave 3rd floor
New York, NY 10017

Explore location
Conference room with executive table and seating for a formal meeting
capactiy
Lexington Avenue Executive Suite

369 Lexington Ave 3rd floor
New York, NY 10017

Explore location
Conference room with table and lounge-style seating for a relaxed meeting
capactiy
Madison Avenue Summer Loft

515 Madison Ave 8th Floor
New York, NY 10022

Explore location
Conference room with polished table and seating for a formal meeting
capactiy
Madison Avenue Sterling Suite

515 Madison Ave 8th Floor
New York, NY 10022

Explore location
Conference room with boardroom table suited for executive discussions
capactiy
Madison Avenue Regent Suite

515 Madison Ave 8th Floor
New York, NY 10022

Explore location
Conference room with table and seating suited for leadership decisions
capactiy
Madison Avenue Dominion Suite

515 Madison Ave 8th Floor
New York, NY 10022

Explore location
Conference room with a formal boardroom table and seating
capactiy
Wall Street Board Room

40 Wall St Floor 28
New York, NY 10005

Explore location
Conference room with table and seating for a high-stakes business deal
capactiy
Wall Street Deal Room

40 Wall St Floor 28
New York, NY 10005

Explore location
Conference room with table and seating built for leadership sessions
capactiy
Wall Street Leadership Room

40 Wall St Floor 28
New York, NY 10005

Explore location
Conference room with table and seating for a high-performing team session
capactiy
Herald Square Performance Room

31 West 34th Street, 7th & 8th Floors
New York, NY 10001

Explore location
Conference room with table and seating for a group collaboration session
capactiy
Herald Square Collaboration Room

31 West 34th Street, 7th & 8th Floors
New York, NY 10001

Explore location
Conference room with table and seating in a prestige-style setting
capactiy
Herald Square Prestige Room

31 West 34th Street, 7th & 8th Floors
New York, NY 10001

Explore location
Conference room with table and seating suited for a training-linked meeting
capactiy
Broadway TL Room

1216 Broadway
New York, NY 10001

Explore location
Conference room with lounge seating suited for creative team sessions
capactiy
Broadway Lounge Creativity Room

1216 Broadway
New York, NY 10001

Explore location
Conference room with lounge seating designed to spark inspiration
capactiy
Broadway Lounge Inspiration Room

1216 Broadway
New York, NY 10001

Explore location
Conference room with lounge seating for a relaxed collaborative session
capactiy
Broadway Lounge Collaboration Room

1216 Broadway
New York, NY 10001

Explore location
Conference room with table and seating built for big-picture strategy
capactiy
The Hudson Vision Room

1216 Broadway
New York, NY 10001

Explore location
Conference room with table and seating set up for a group assembly
capactiy
Broadway Assembly Room

1216 Broadway
New York, NY 10001

Explore location
Conference room with formal boardroom table and executive seating
capactiy
Broadway Clinton Suite

1216 Broadway
New York, NY 10001

Explore location
Podcast studio with microphones, mixing board, and soundproofed walls
capactiy
Nomad Podcast Studio

1216 Broadway
New York, NY 10001

Explore location
Conference room with table and seating in a heritage-style setting
capactiy
Archway Heritage Suite

9-15 Elthorne Rd, Archway
London N19 4AJ, UK

Explore location
Soundproofed podcast studio with microphones and recording equipment
capactiy
Archway Podcast Studio

9-15 Elthorne Rd, Archway
London N19 4AJ, UK

Explore location
Open coworking desks and shared seating in a bright, vibrant office
capactiy
Vibrant Vision Loft

9-15 Elthorne Rd, Archway
London N19 4AJ, UK

Explore location
Coworking desks and lounge area in an executive-style office suite
capactiy
Madison Avenue Executive Loft

515 Madison Ave 8th Floor
New York, NY 10022

Explore location
Open coworking desks and shared seating in a financial district office
capactiy
Wall Street Strategy Hub

40 Wall St Floor 28
New York, NY 10005

Explore location
Coworking desks and seating in a polished, upscale office lounge
capactiy
Lexington Avenue Prestige Lounge

369 Lexington Ave 3rd floor
New York, NY 10017

Explore location
Shared coworking desks with natural light and open seating
capactiy
Madison Classic Harmony Suite

315 Madison Avenue 3rd & 4th Floors
New York, NY 10017

Explore location
Shared coworking desks and collaborative seating near shopping district
capactiy
Herald Square Collaboration Studio

31 West 34th Street, 7th & 8th Floors
New York, NY 10001

Explore location
Coworking desks and shared seating with a modern, precision-built layout
capactiy
Financial District Precision Loft

30 Broad St 14th floor
New York, NY 10004

Explore location
Shared coworking desks and seating in a bright, creative-district office
capactiy
Chelsea Collective Space

159 W 25th St Floors 4, 5, 7 & 8
New York, NY 10001

Explore location
Coworking desks and lounge seating in a bright, open studio
capactiy
Times Sq South Momentum Studio

1441 Broadway Floors 3, 5 and 6
New York, NY 10018

Explore location
Coworking desks and shared seating in a quiet, suburban office setting
capactiy
Suburban Focus Studio

330 Changebridge Rd Suite 101

Pine Brook, NJ 07058

Explore location
Coworking desks and open seating in a bright, modern office lab
capactiy
Skyline Innovation Lab

Parsippany, NJ

Explore location
Corporate training room with rows of seating and a presentation screen
capactiy
Times Square Vision Lab

240 W 40th St Floors 2 & 3
New York, NY 10018

Explore location
Corporate training room with tables and chairs for a collective workshop
capactiy
Broadway Collective Hub

1216 Broadway
New York, NY 10001

Explore location
Corporate training room with tables and chairs for an influence-building workshop
capactiy
Madison Avenue Influence Lab

515 Madison Ave 8th Floor
New York, NY 10022

Explore location
Large corporate training room with rows of seating for an enterprise session
capactiy
Madison Avenue Drive Training Room

515 Madison Ave 8th Floor
New York, NY 10022

Explore location
Corporate training room with tables and chairs bathed in natural light
capactiy
Madison Avenue Radiance Room

515 Madison Ave 8th Floor
New York, NY 10022

Explore location
Corporate training room with tables and chairs for a harmonious team workshop
capactiy
Madison Avenue Harmony Studio

515 Madison Ave 8th Floor
New York, NY 10022

Explore location
Corporate training room with tables and chairs set for a strategy session
capactiy
Wall Street Strategy Suite

40 Wall St Floor 28
New York, NY 10005

Explore location
Corporate training room with tables and chairs overlooking a skyline view
capactiy
Lexington Avenue Skyline Room

369 Lexington Ave 3rd floor
New York, NY 10017

Explore location
Conference room with table and seating built for forward-thinking teams
capactiy
Herald Square Innovation Room

31 West 34th Street, 7th & 8th Floors
New York, NY 10001

Explore location
Conference room with table and seating built to spark ideas
capactiy
Herald Square Inspiration Room

31 West 34th Street, 7th & 8th Floors
New York, NY 10001

Explore location
Large corporate training room with rows of seating for a powerhouse session
capactiy
Chelsea Powerhouse Studio

159 W 25th St Floors 4, 5, 7 & 8
New York, NY 10001

Explore location
Corporate training room with tables and chairs for a high-impact workshop
capactiy
Chelsea Impact Room

159 W 25th St Floors 4, 5, 7 & 8
New York, NY 10001

Explore location
Large corporate training room with rows of seating for a big group
capactiy
Chelsea Legend Studio

159 W 25th St Floors 4, 5, 7 & 8
New York, NY 10001

Explore location
Corporate training room with tables and chairs for a balanced team session
capactiy
Fashion District Harmony Suite

15 W 38th St
New York, NY 10018

Explore location
Corporate training room with tables and chairs for a fast-paced workshop
capactiy
Fashion District Rhythm Studio

15 W 38th St
New York, NY 10018

Explore location
Corporate training room with tables and chairs in an elegant, formal setting
capactiy
Fashion District Elegance Hall

15 W 38th St
New York, NY 10018

Explore location
Corporate training room with tables and chairs for a visionary planning session
capactiy
Times Sq South Visionary Studio

1441 Broadway Floors 3, 5 and 6
New York, NY 10018

Explore location
Corporate training room with tables and chairs for an interactive session
capactiy
Times Sq South Catalyst Lab

1441 Broadway Floors 3, 5 and 6
New York, NY 10018

Explore location
Corporate training room with tables and chairs for a team momentum session
capactiy
Times Sq South Momentum Room

1441 Broadway Floors 3, 5 and 6
New York, NY 10018

Explore location
Corporate training room with tables and chairs for a legacy-building session
capactiy
Midtown West Legacy Room

109 West 39th Street, 2nd Floor
New York, NY 10018

Explore location
Corporate training room with tables and chairs for a masterclass-style session
capactiy
Midtown West Mastery Lounge

109 West 39th Street, 2nd Floor
New York, NY 10018

Explore location
Large corporate training room with rows of seating for a leadership event
capactiy
Midtown West Leadership Lab

109 West 39th Street, 2nd Floor
New York, NY 10018

Explore location
Large corporate training room with rows of seating for discovery-focused learning
capactiy
Midtown West Breakthrough Hub

109 West 39th Street, 2nd Floor
New York, NY 10018

Explore location
Training room for rent at WorkSocial Midtown West NYC, 109 W 39th St, seats up to 100.
capactiy
Midtown West Discovery Studio

109 West 39th Street, 2nd Floor
New York, NY 10018

Explore location
Coworking desks and open seating in a stylish, design-forward office
capactiy
Fashion District Style Loft

15 W 38th St
New York, NY 10018

Explore location
Corporate training room for rent in Midtown West NYC at 109 W 39th St, seats up to 80.
capactiy
Midtown West Creative Suite

109 West 39th Street, 2nd Floor
New York, NY 10018

Explore location
Large corporate training venue in Midtown West NYC at 109 W 39th St, seats up to 200
capactiy
Midtown West Inspiration Hall

109 West 39th Street, 2nd Floor
New York, NY 10018

Explore location
Corporate training room rental at 330 Changebridge Rd, Pine Brook NJ, seats up to 70
capactiy
Oasis Growth Studio

330 Changebridge Rd Suite 101

Pine Brook, NJ 07058

Explore location
Private office with two desks and seating for a two-person team
capactiy
Synergy Suite

240 W 40th St Floors 2 & 3
New York, NY 10018

Explore location
Private office with two desks facing a window view
capactiy
Partner Suite

240 W 40th St Floors 2 & 3
New York, NY 10018

Explore location
Private office suite with table and seating for ten people
capactiy
Leadership Suite

240 W 40th St Floors 2 & 3
New York, NY 10018

Explore location
Private office with long conference table and chairs for ten people
capactiy
Summit Suite

240 W 40th St Floors 2 & 3
New York, NY 10018

Explore location
Private office with conference table and seating for ten people
capactiy
Enterprise Suite

240 W 40th St Floors 2 & 3
New York, NY 10018

Explore location
Private office with table and seating for four people
capactiy
Strategy Suite

240 W 40th St Floors 2 & 3
New York, NY 10018

Explore location
Private office with four desks arranged for team collaboration
capactiy
Collaboration Suite

240 W 40th St Floors 2 & 3
New York, NY 10018

Explore location
Private office with desk and chair for one person in a modern coworking suite
capactiy
Solo Focus Suite

240 W 40th St Floors 2 & 3
New York, NY 10018

Explore location